Aluminum pergola kits

Pergola Kits for Standard and Custom Layouts

Compare manual and motorized louver packages, choose a standard footprint or enter custom dimensions, and add the finish and accessories you want included in the quote.

Four roof packagesU.S. sizes with metric referencesDDP quote by ZIP code
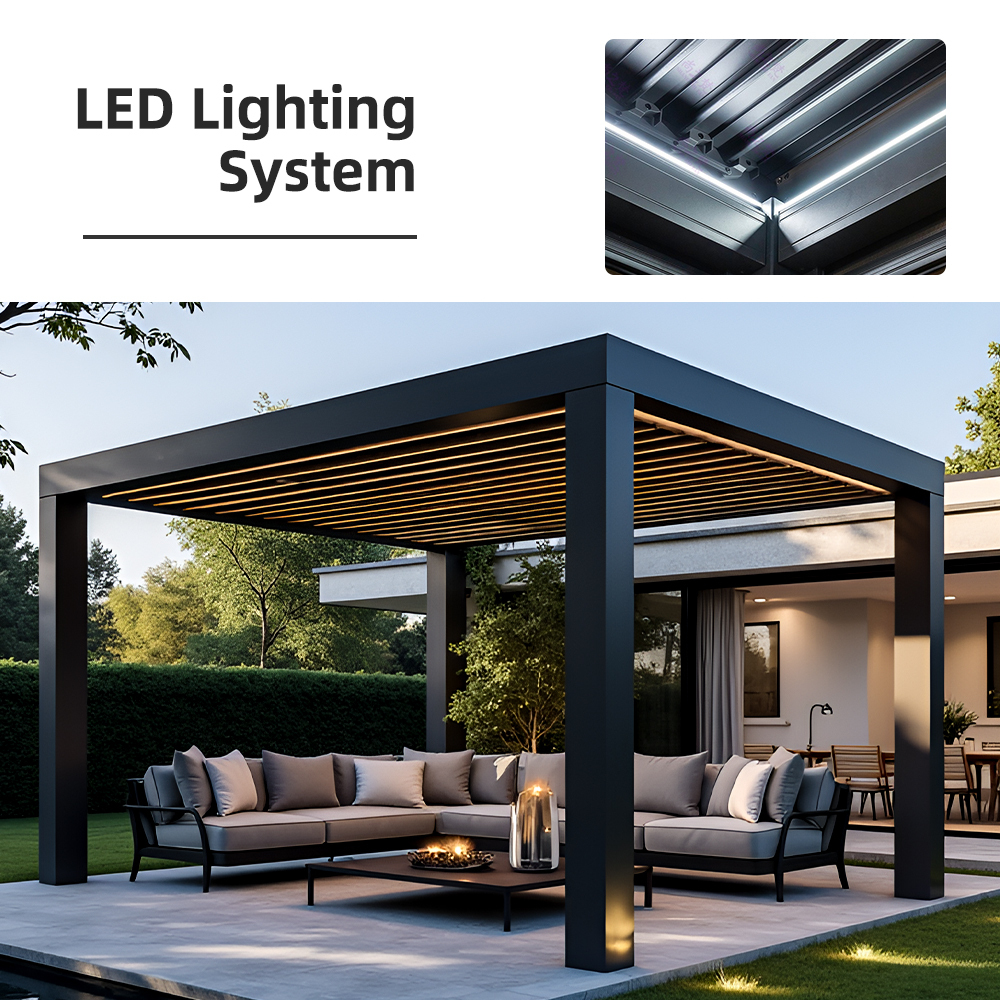
Modern aluminum pergola kit with adjustable louvers and warm LED lighting
01 — Choose the roof

Select manual louvers, motorized louvers, integrated lighting preparation, or a custom package.

02 — Set the layout

Choose the footprint, freestanding or attached configuration, frame finish, and optional accessories.

03 — Request a quote

Send the configuration SKU and delivery ZIP code to our product team for written pricing.

Four roof packages

Start with manual or motorized louvers. Add only what you need.

Standard, Pro, and Max use the published footprints. Custom starts with your target dimensions and a project-specific shop-drawing review.

Compare packages
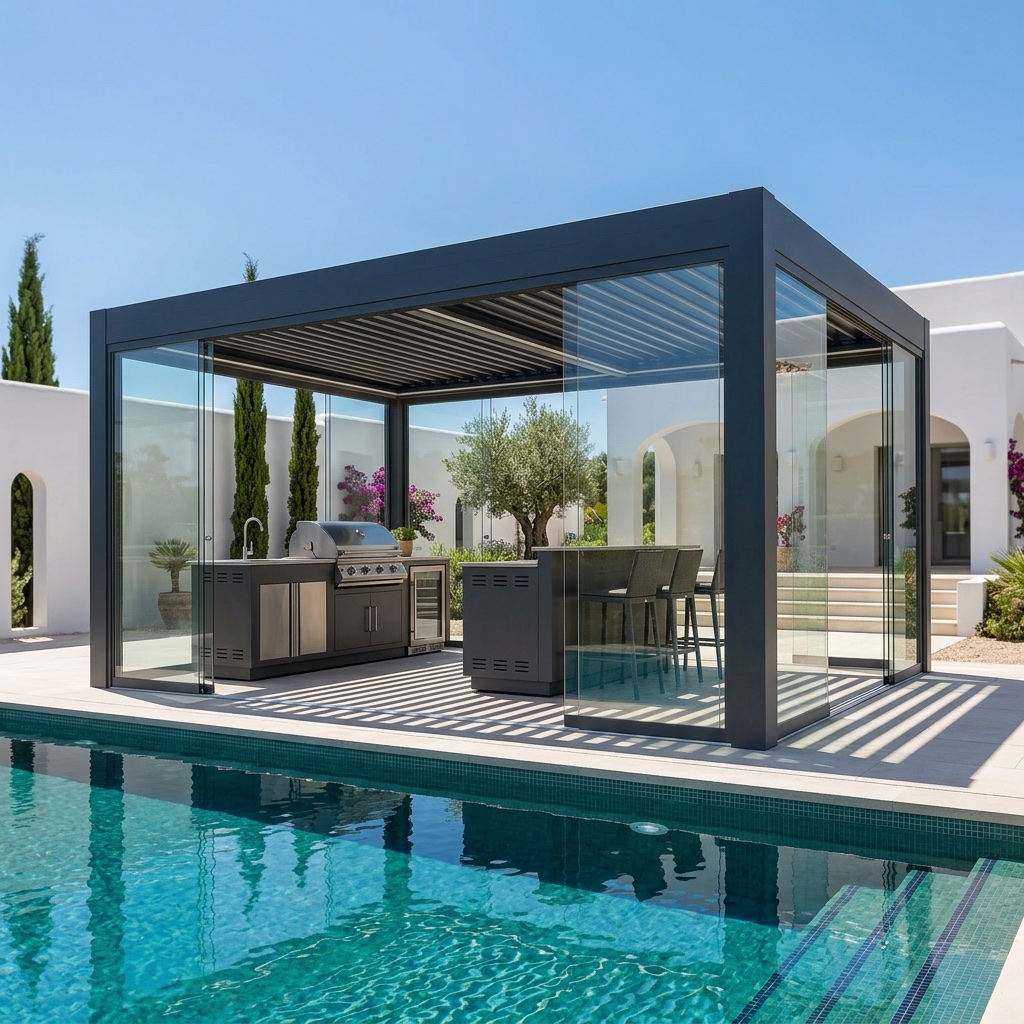
Max Pergola Standard manual louver package shown with optional glass wallsManual louvered · walls optional

Manual roof

Standard

ST

Manual adjustable louvers with the aluminum frame and integrated gutter-and-post drainage path.

  • Manual louver operation
  • No motor circuit required
  • Six optional accessory categories
3 standard sizes3 finish options6 add-ons
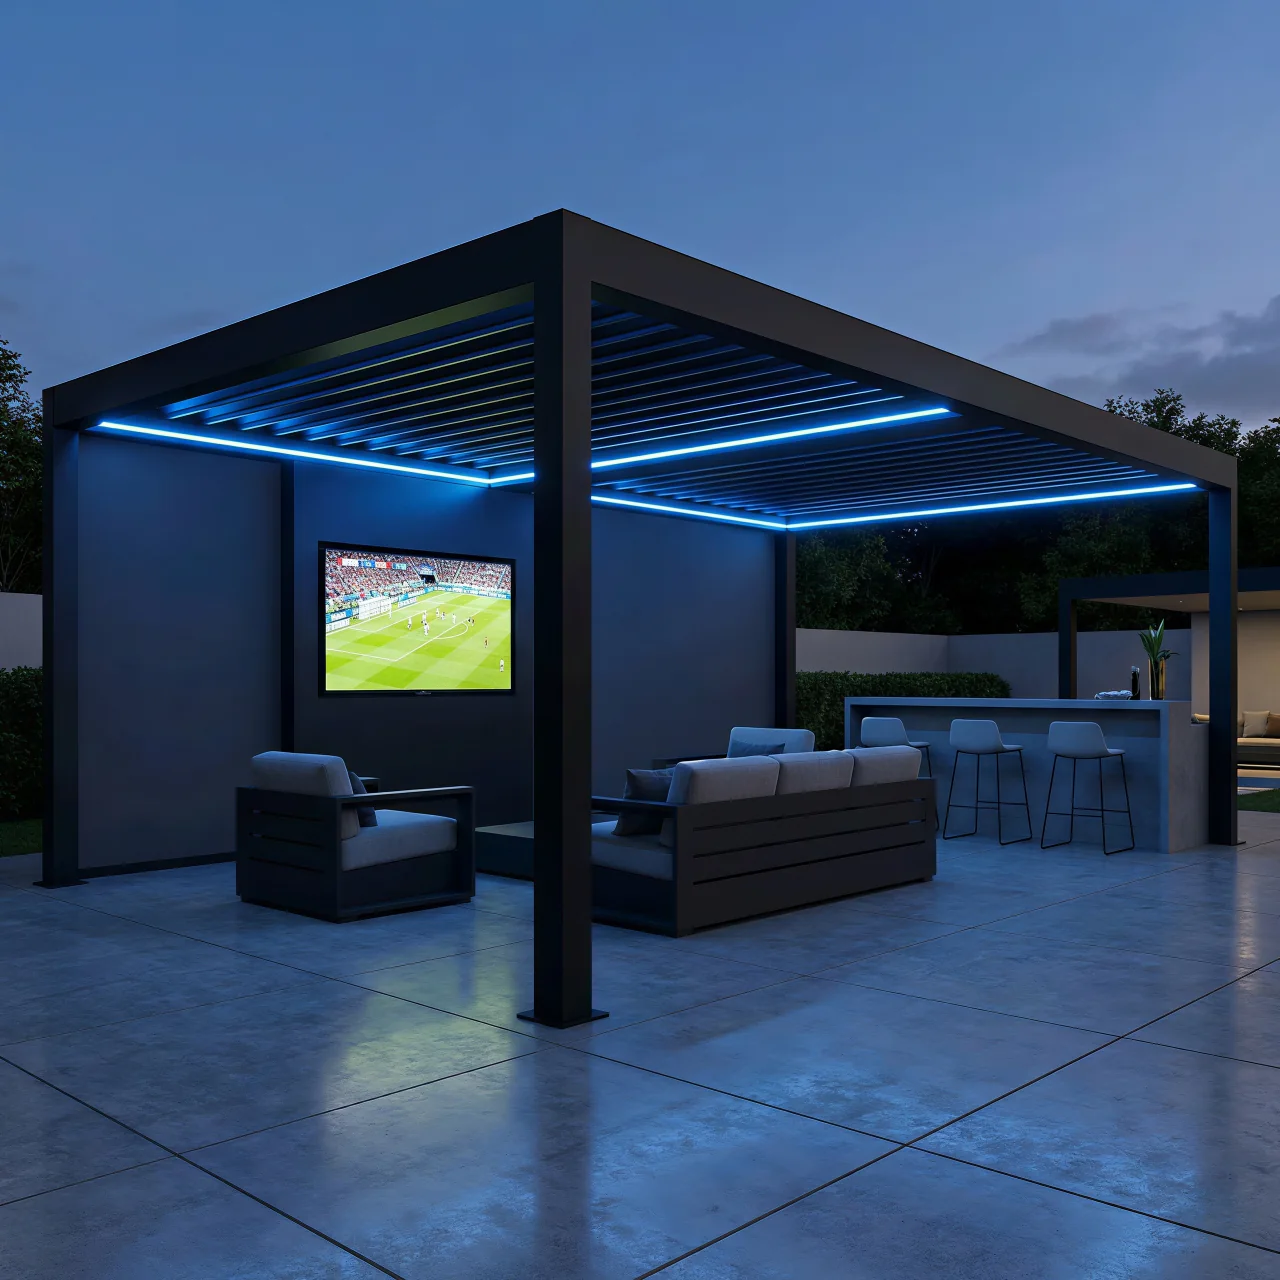
Premium aluminum louvered pergola with integrated blue LED lighting at nightPremium motorized · louver LED prep

Integrated lighting

Max

MX

Motorized louvers with factory preparation for louver-mounted LEDs and coordinated accessories.

  • Motorized louver package
  • Louver-mounted LED preparation
  • Accessory compatibility review
3 standard sizesLED louver prep6 add-ons
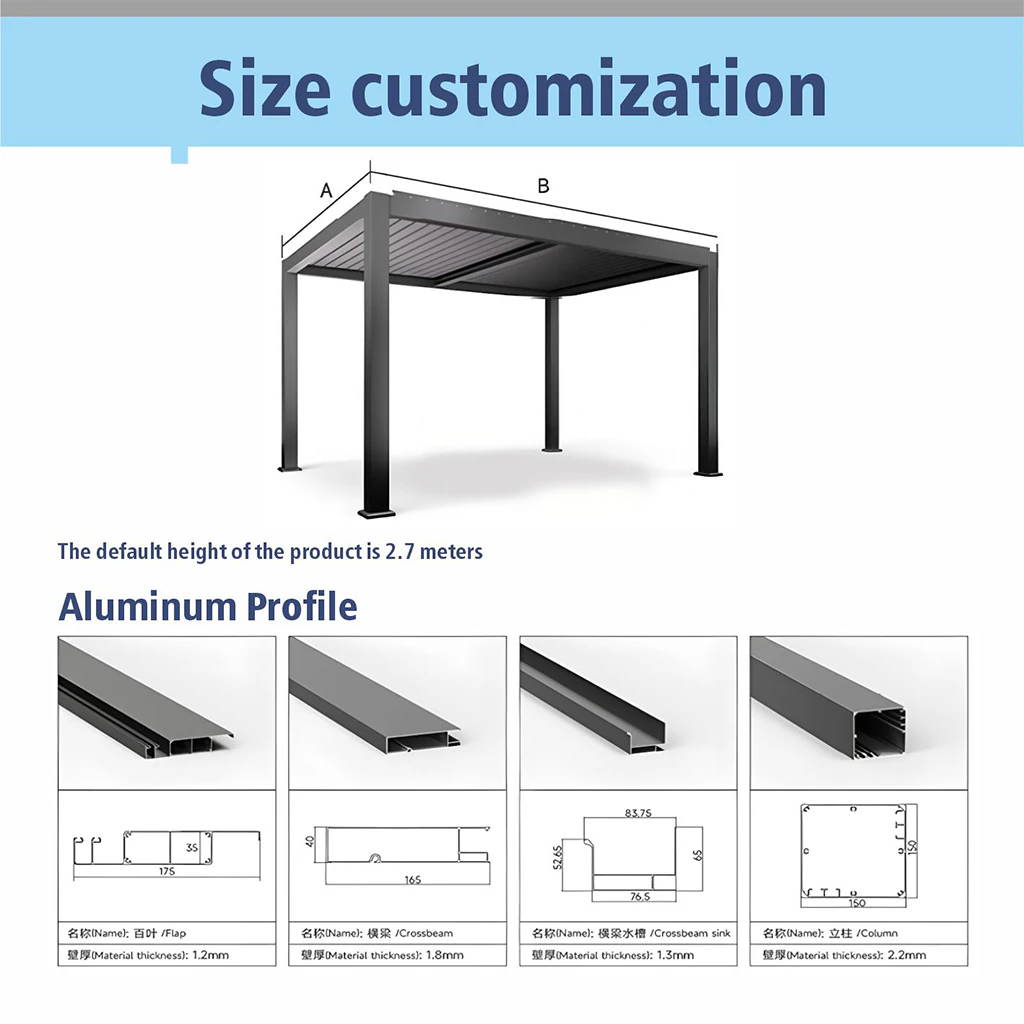
Custom aluminum pergola dimensions and structural profile specification diagram

Made to your dimensions

Custom

CU

Provide the target width, depth, and clear height, then review roof operation, attachment, finish, and accessories with our product team.

  • Custom dimensions shown in U.S. units
  • Manual or motorized louvers selected during review
  • Dedicated shop-drawing, compatibility, and packing review

Package comparison

Compare roof operation and factory preparation.

Accessories remain optional on every package.
FeatureStandardProMaxCustom
Roof operationManual louversMotorized louversMotorized louversChosen during review
Lighting preparationOptional add-onPerimeter LED prepLouver LED prepChosen during review
Published footprints7 standard sizes7 standard sizes7 standard sizesCustom width, depth and height
Installation layoutFreestanding or attachedFreestanding or attachedFreestanding or attachedProject-specific
Accessory categories6 options6 options6 options6 options
Technical reviewStandard SKUControls and wiringAccessories and lightingProject shop drawings

Pergola configurator

Build the configuration you want us to quote.

Selections use feet, inches, and square feet. Metric equivalents are included for shop drawings, production, and freight planning.

Primary unitsft / in / sq ftMetric references included
01Choose the roof packageThe package determines louver operation and included factory preparation.
02Choose the footprintStandard sizes are nominal. The Custom package opens project-specific dimensions.
03Select the layoutAn attached pergola requires review of the wall connection, flashing, and drainage.
04Choose a frame finishThe production quote confirms color availability.
05Add optional accessoriesThe quote confirms compatibility, quantity, mounting preparation, and what is included.

Standard footprints

Size the pergola around furniture and walkways.

Allow for chair pullback, grill clearances, and normal circulation. The approved shop drawing—not the nominal size—controls fabrication.

Max 10 foot by 10 foot aluminum pergola kit for a compact patioCompact footprint

Max 10' × 10'

3.05 × 3.05 m nominal

Fits a bistro set, two lounge chairs, or a compact conversation area beside a spa.

100 sq ft / 9.3 m²Base size code 1010
Max 10 foot by 13 foot aluminum pergola kit for outdoor diningDining nook

Max 10' × 13'

3.05 × 3.96 m nominal

Adds depth for a dining table, a compact grill run, or deeper lounge seating.

130 sq ft / 12.1 m²Base size code 1013
Max 10 foot by 16 foot aluminum pergola kit over an everyday loungeEveryday living

Max 10' × 16'

3.05 × 4.88 m nominal

Long enough for a full table or sectional while keeping a compact 10-foot width.

160 sq ft / 14.9 m²Base size code 1016
Max 10 foot by 19 foot extended aluminum pergola kitExtended zone

Max 10' × 19'

3.05 × 5.79 m nominal

Extended narrow coverage for an outdoor kitchen run, dining or linear patio.

190 sq ft / 17.7 m²Base size code 1019
Max 13 foot by 13 foot square aluminum pergola kitSquare lounge

Max 13' × 13'

3.96 × 3.96 m nominal

A balanced square footprint for conversation seating, dining or a spa zone.

169 sq ft / 15.7 m²Base size code 1313
Max 13 foot by 16 foot versatile aluminum pergola kit beside a poolMost versatile

Max 13' × 16'

3.96 × 4.88 m nominal

Provides room for a full dining table, an outdoor kitchen, or a poolside bar with seating.

208 sq ft / 19.3 m²Base size code 1316
Max 13 foot by 19 foot large aluminum pergola kit over an entertaining areaEntertaining zone

Max 13' × 19'

3.96 × 5.79 m nominal

The largest standard footprint, with room for dining, a sectional, and a clear walkway between zones.

247 sq ft / 22.9 m²Base size code 1319

How the SKU reads

MP–PR–FS–1316–GR+SCR

MP
Max Pergola
ST / PR / MX / CU
Standard / Pro / Max / Custom package
FS / WM
Freestanding / wall-attached review
1010 / 1319 / CUSTOM
Nominal footprint code or custom project
GR / WH / CX
Graphite / white / custom finish request
+LED / +SCR / +GLS / +SLT / +HTR / +OUT
Optional accessory preparation flags

U.S. shipping plan

Factory-direct shipping today. Select U.S. inventory planned for 2027.

Through June 2027, all configurations ship from Chongqing. Beginning in July 2027, select standard SKUs are planned for inventory in Los Angeles.

Phase 01Active now

Now through June 2027

Chongqing factory → U.S. destination

Standard kits and custom orders are built to the approved configuration and quoted DDP to the destination ZIP code.

CQChongqing factoryUSCustomer ZIP
  • Made-to-order package, size, and finish
  • DDP quote based on ZIP code and delivery access
  • Approved specification used for production and packing
Phase 02Planned

Beginning July 2027

Los Angeles warehouse → U.S. destination

Select in-stock standard SKUs are planned to ship through a domestic warehouse. Actual inventory will determine which orders qualify for Los Angeles fulfillment.

LALos Angeles stockUSCustomer ZIP
  • Select standard sizes and finishes held in inventory
  • Domestic shipping for qualifying SKUs
  • Custom and non-stock orders remain factory-direct

How the route is assigned

The order ships from the location that has the approved configuration.

Los Angeles is planned for select standard inventory. Chongqing will continue to build custom and non-stock orders.

Stocked standard SKU
Los Angeles warehouse
Custom or non-stock SKU
Chongqing factory DDP
Project / multi-unit order
Ship-from location confirmed in writing

Los Angeles fulfillment is a forward-looking plan for July 2027. Before an order is accepted, the written quote will confirm launch status, eligible SKUs, inventory, shipping terms, and the actual ship-from location.

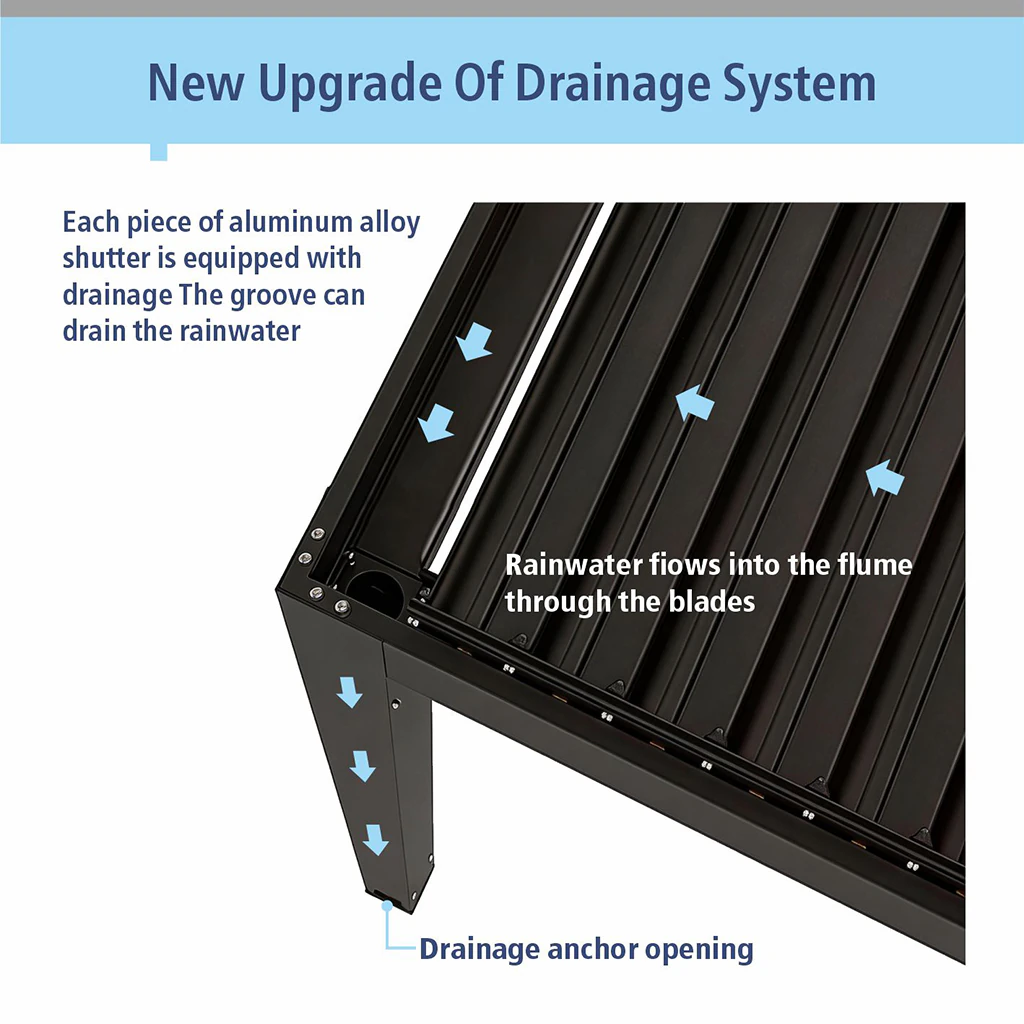
Integrated rainwater drainage channels in aluminum pergola louvers and posts
Closed louvers shed water into integrated perimeter gutters and post drains.

Kit components

What Comes With the Posts and Louvers

The frame, louvered roof, integrated gutters, wiring chases, hardware, and finish all need to match the approved configuration.

  • Adjustable louvered roof for sun control and rain protection
  • Integrated perimeter gutters with drainage through the posts
  • Factory-prepared wiring paths for compatible LED lighting
  • Powder-coated aluminum frame with concealed connections
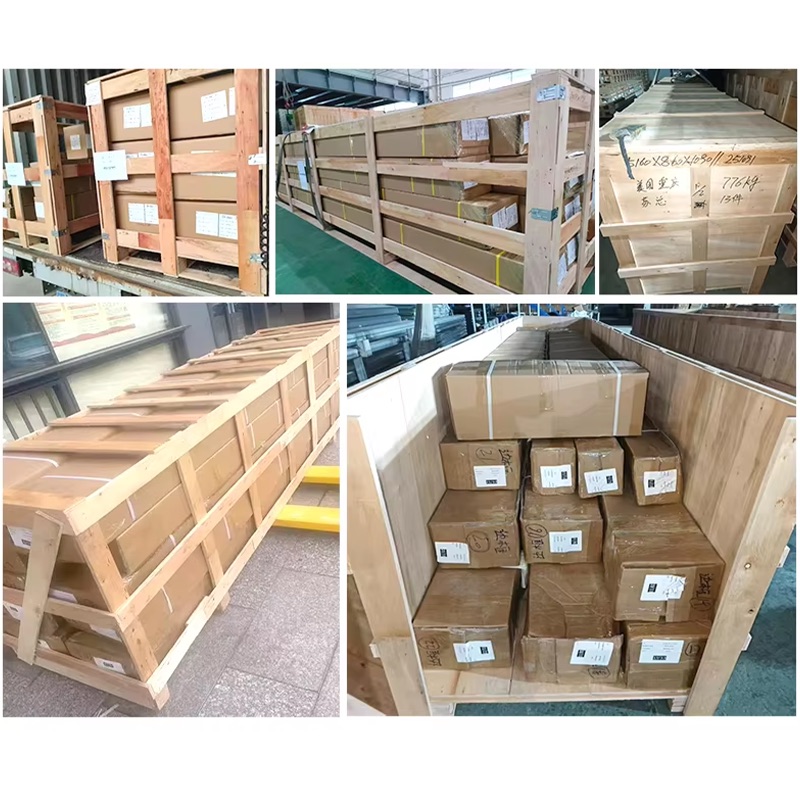
  • Labeled parts in protected export crates

Pergola Kits: How to Choose the Right One

1. Measure the usable area

Lay out the table, grill, sectional, or spa first. Add chair pullback, walkways, and required clearances from cooking and fire equipment. Size the roof for the way people will move through the space.

2. Verify the foundation

The post bases must anchor to a structural concrete slab, engineered footings, or another approved substrate. Pavers are typically a finish surface, not a foundation. Have the footing and anchor design confirmed for the site.

3. Identify the design conditions

Wind exposure, snow load, rainfall, freeze-thaw conditions, coastal exposure, and existing roof runoff can affect the structure and drainage plan. Provide the jobsite address early so the applicable design criteria can be reviewed.

4. Select accessories before production

Motors, LEDs, retractable screens, glass panels, heaters, and outlets may require dedicated wiring paths or mounting preparation. Include them in the quote instead of assuming they can be added later.

Need to compare outdoor structures first?Read our neutral pergola vs gazebo guide before you decide on a kit.

Before you request a quote

Measure the site and document the foundation.

Use the DIY guide to record the footprint, post-base conditions, jobsite access, and local requirements our product team will need.

Protected pergola kit components organized for overseas delivery
Get a quote