Begin with the way you want the roof to move. From there, match a standard or custom footprint to the site and add only the finish and accessories the project actually needs.
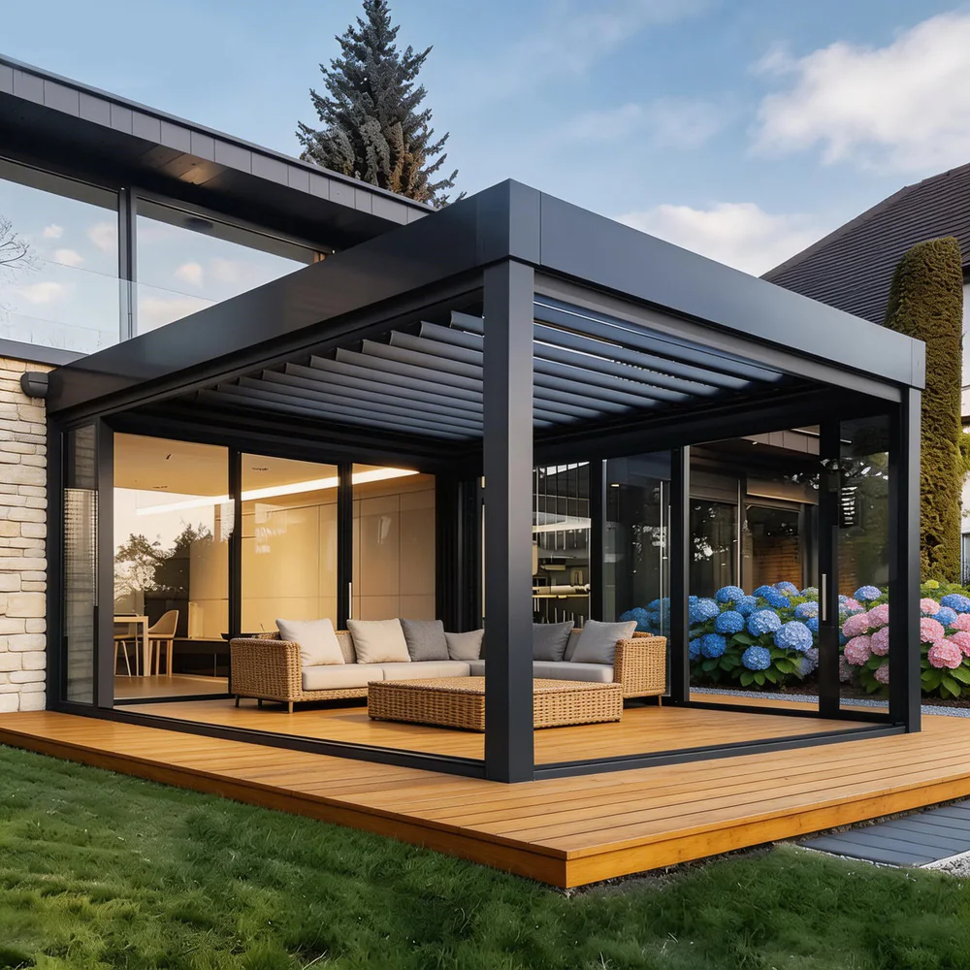
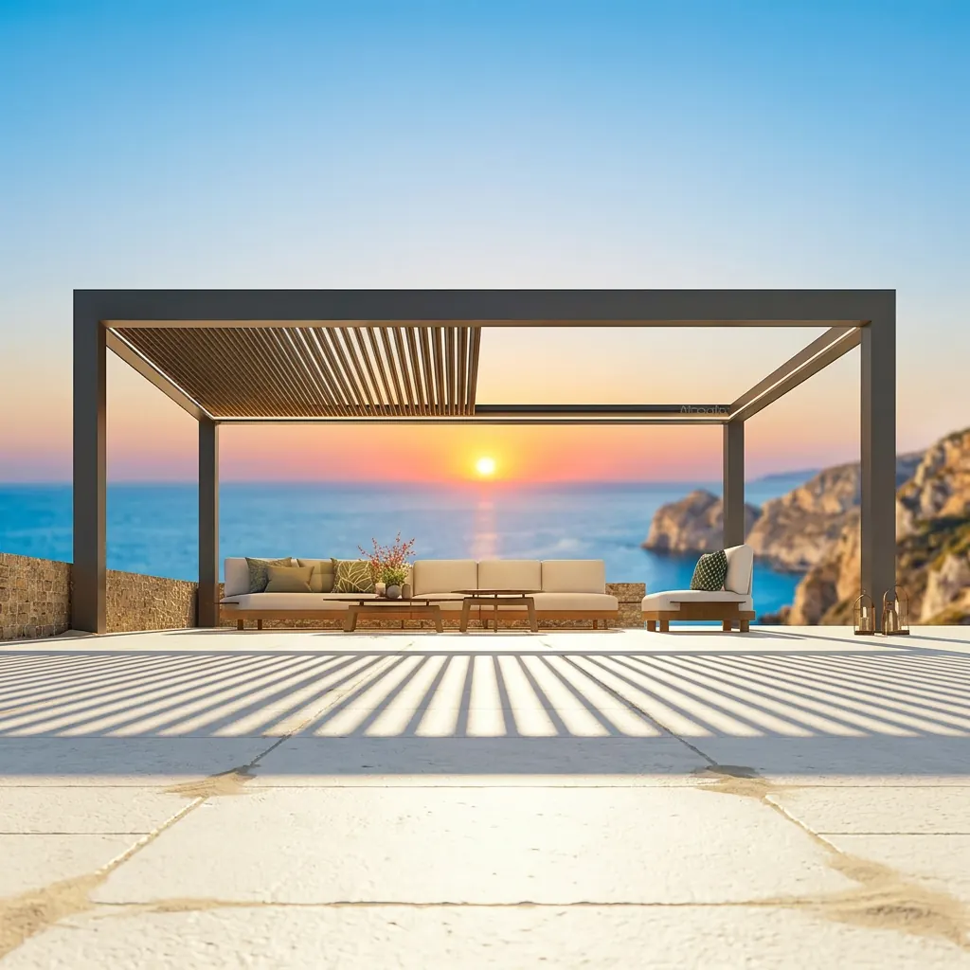
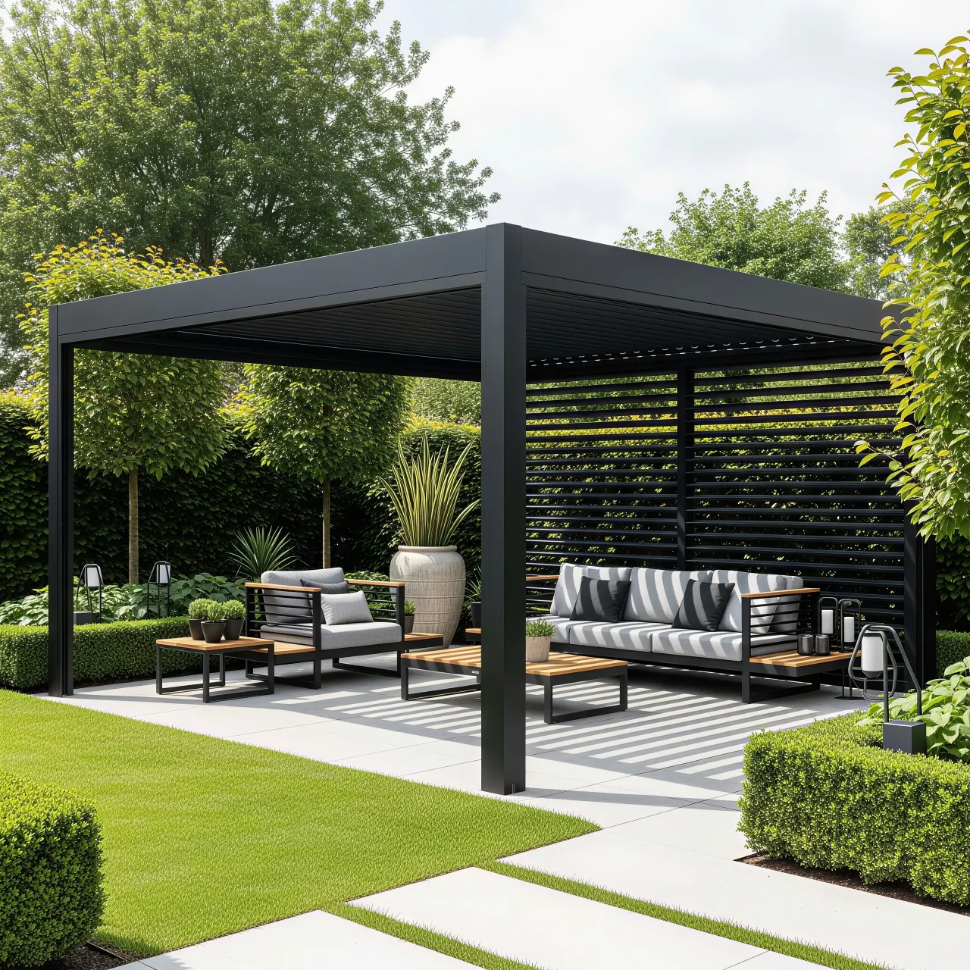
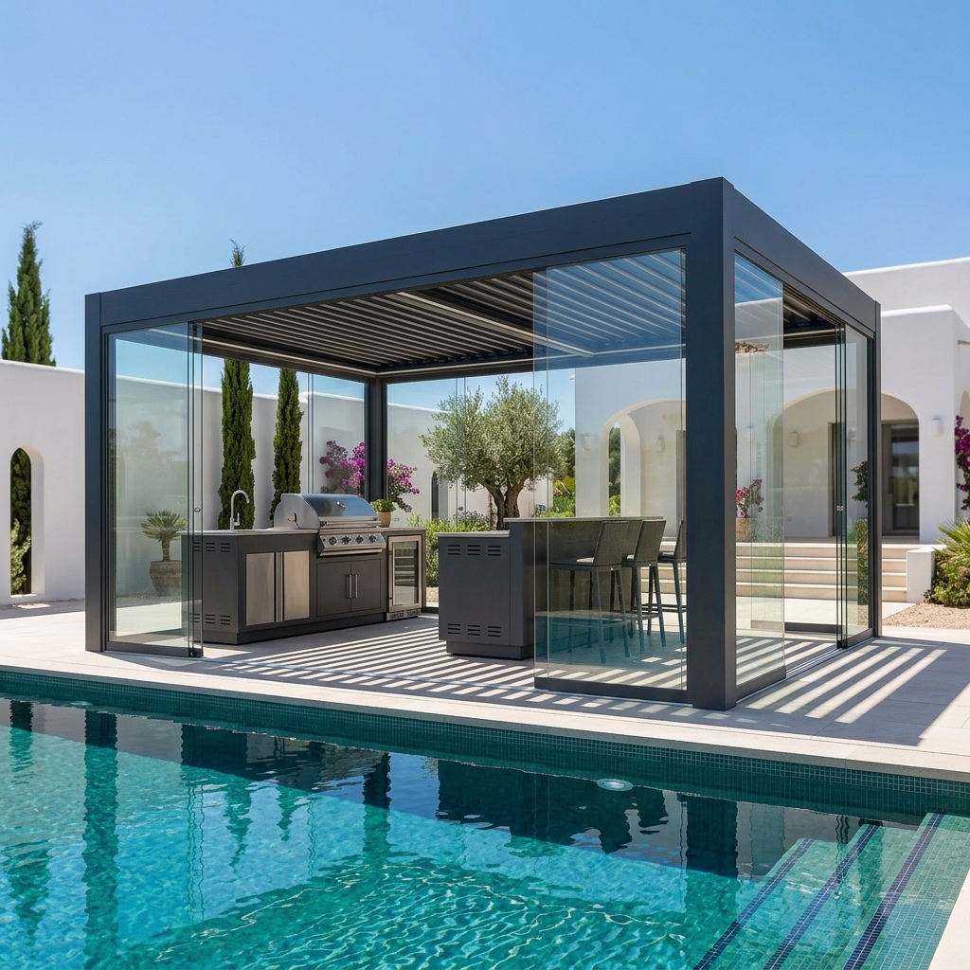
Manual adjustable louvers with the aluminum frame and integrated gutter-and-post drainage path.
Manual louver operation
No motor circuit required
Six optional accessory categories
7 standard sizes3 finish options6 add-ons
Recommended
Motorized comfort
Motorized roof
Pro
PR
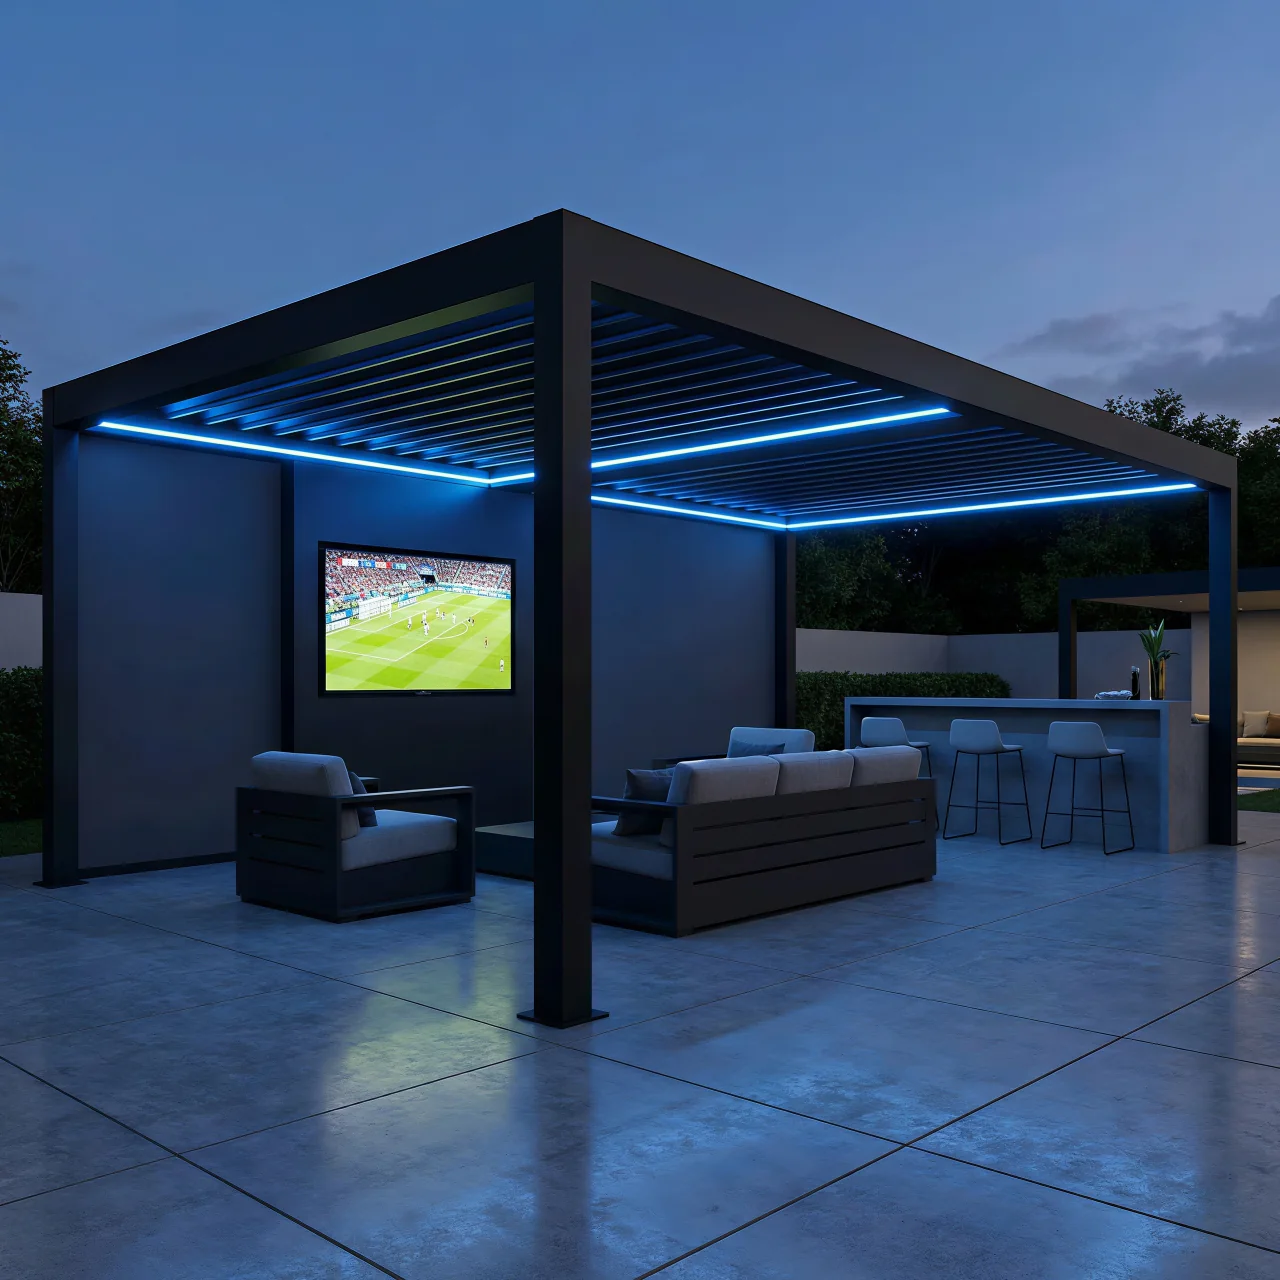
Push-button louver operation with perimeter LED preparation and a controls-and-wiring review.
Motorized louver package
Perimeter LED preparation
Expanded controls and wiring review
7 standard sizesLED ready6 add-ons
Premium motorized · louver LED prep
Integrated lighting
Max
MX
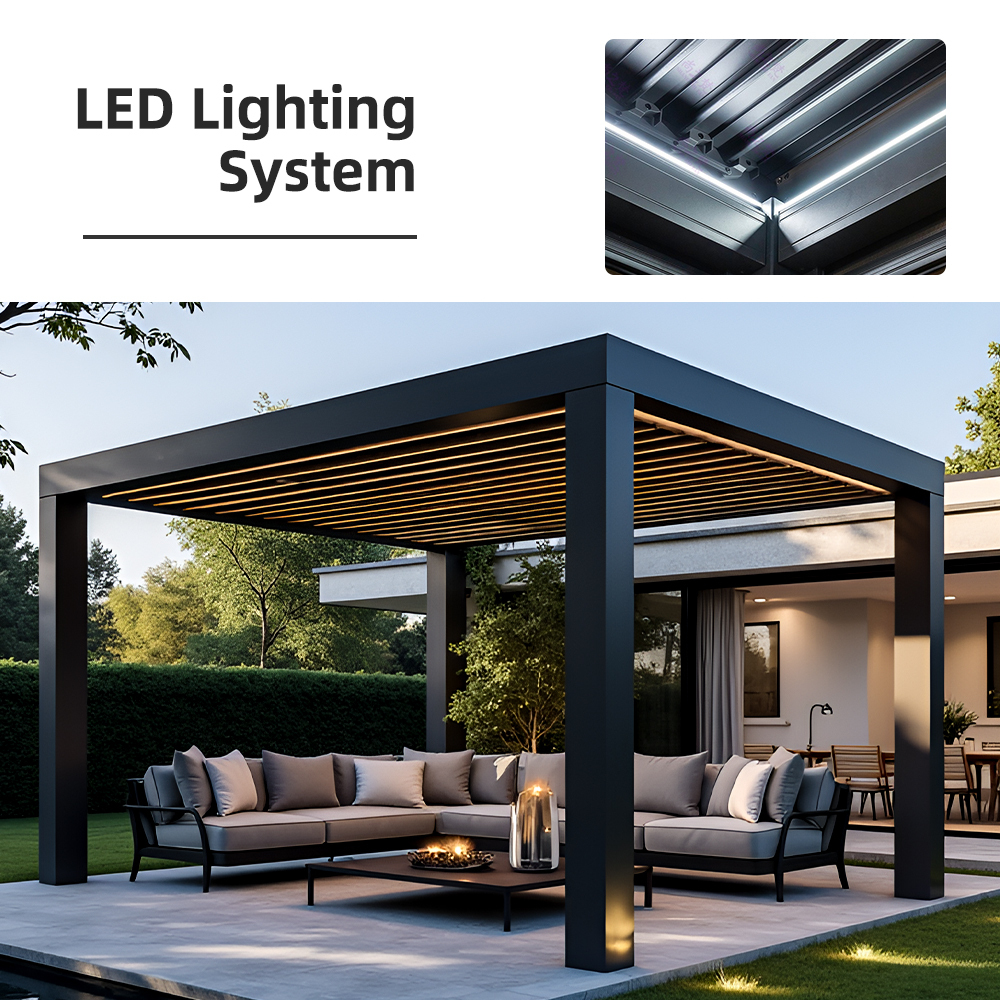
Motorized louvers with factory preparation for louver-mounted LEDs and coordinated accessories.
Motorized louver package
Louver-mounted LED preparation
Accessory compatibility review
7 standard sizesLED louver prep6 add-ons
All three published 10×10 compare-at and launch amounts are Max Pergola reference prices for base configurations as of August 9, 2026. Package selection, options, destination, taxes and duties, delivery, and site-specific requirements can change the final price; the accepted written quote controls.
Made to your dimensions
Custom
CU
Bring us the outside dimensions and desired clear height. We will map those numbers to roof operation, connection layout, finish, and compatible accessories before the shop-drawing review.
Custom dimensions shown in feet and inches
Manual or motorized louvers selected during review
Dedicated shop-drawing, compatibility, and packing review
Package comparison
Compare roof operation and factory preparation.
Accessories remain optional on every package.
Feature
Standard
Pro
Max
Custom
Roof operation
Manual louvers
Motorized louvers
Motorized louvers
Chosen during review
Lighting preparation
Optional add-on
Perimeter LED prep
Louver LED prep
Chosen during review
Published footprints
7 standard sizes
7 standard sizes
7 standard sizes
Custom width, depth and height
Installation layout
Freestanding or attached
Freestanding or attached
Freestanding or attached
Project-specific
Accessory categories
6 options
6 options
6 options
6 options
Technical review
Standard SKU
Controls and wiring
Accessories and lighting
Project shop drawings
Package names describe the available configuration; they do not guarantee price, inventory, structural capacity, or permit approval. The written quote and approved specification define the motor, controls, lighting, electrical preparation, and accessories included.
Pergola configurator
Build the configuration you want us to quote.
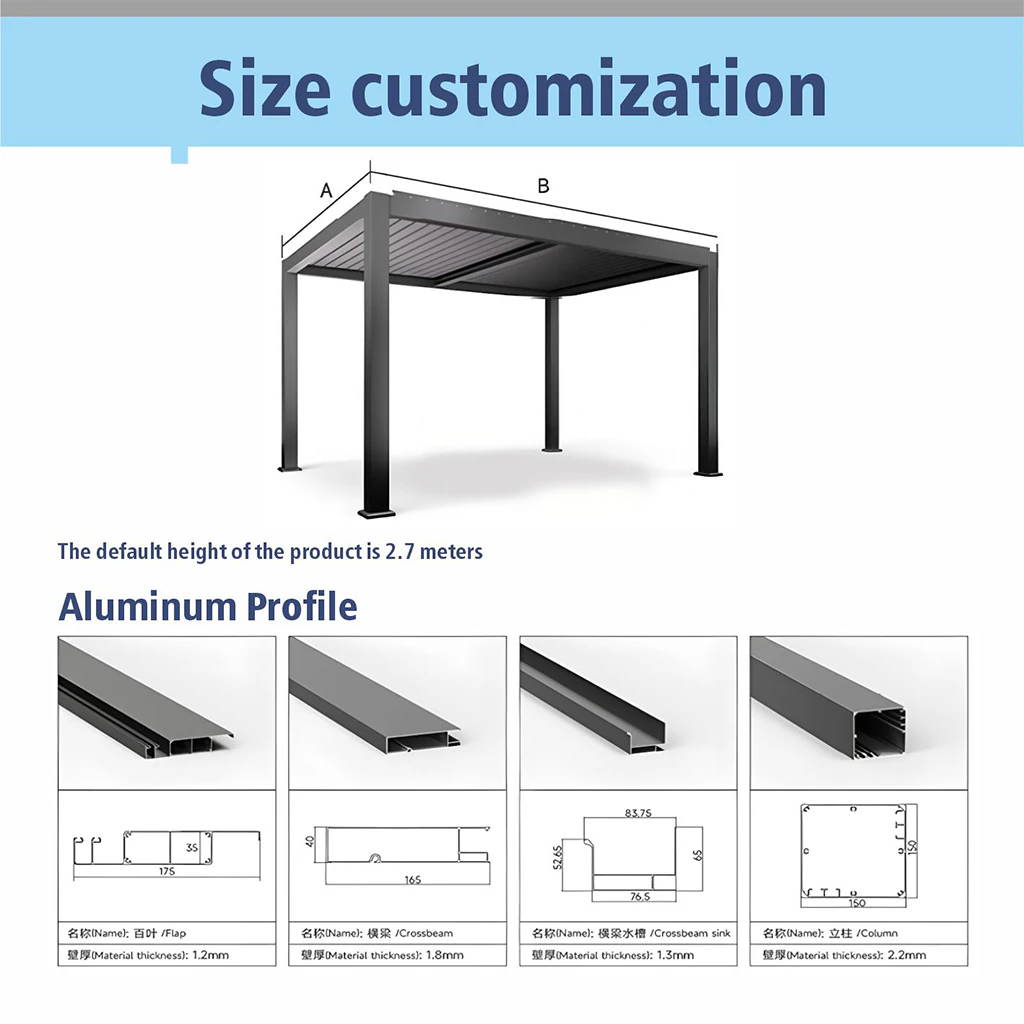
Selections use feet, inches, and square feet. Metric equivalents are included for shop drawings, production, and freight planning.
Primary unitsft / in / sq ftMetric references included
Standard footprints
Size the pergola around furniture and walkways.
Allow for chair pullback, grill clearances, and normal circulation. The approved shop drawing—not the nominal size—controls fabrication.
Compact footprint
Max 10' × 10'
3.05 × 3.05 m nominal
Fits a bistro set, two lounge chairs, or a compact conversation area beside a spa.
100 sq ft / 9.3 m²Base size code 1010
Dining nook
Max 10' × 13'
3.05 × 3.96 m nominal
Adds depth for a dining table, a compact grill run, or deeper lounge seating.
130 sq ft / 12.1 m²Base size code 1013
Everyday living
Max 10' × 16'
3.05 × 4.88 m nominal
Long enough for a full table or sectional while keeping a compact 10-foot width.
160 sq ft / 14.9 m²Base size code 1016
Extended zone
Max 10' × 19'
3.05 × 5.79 m nominal
Extended narrow coverage for an outdoor kitchen run, dining or linear patio.
190 sq ft / 17.7 m²Base size code 1019
Square lounge
Max 13' × 13'
3.96 × 3.96 m nominal
A balanced square footprint for conversation seating, dining or a spa zone.
169 sq ft / 15.7 m²Base size code 1313
Most versatile
Max 13' × 16'
3.96 × 4.88 m nominal
Provides room for a full dining table, an outdoor kitchen, or a poolside bar with seating.
208 sq ft / 19.3 m²Base size code 1316
Entertaining zone
Max 13' × 19'
3.96 × 5.79 m nominal
The largest standard footprint, with room for dining, a sectional, and a clear walkway between zones.
247 sq ft / 22.9 m²Base size code 1319
How the SKU reads
MP–PR–FS–1316–GR+SCR
MP
Max Pergola
ST / PR / MX / CU
Standard / Pro / Max / Custom package
FS / WM
Freestanding / wall-attached review
1010 / 1319 / CUSTOM
Nominal footprint code or custom project
GR / WH / CX
Graphite / white / custom finish request
+LED / +SCR / +GLS / +SLT / +HTR / +OUT
Optional accessory preparation flags
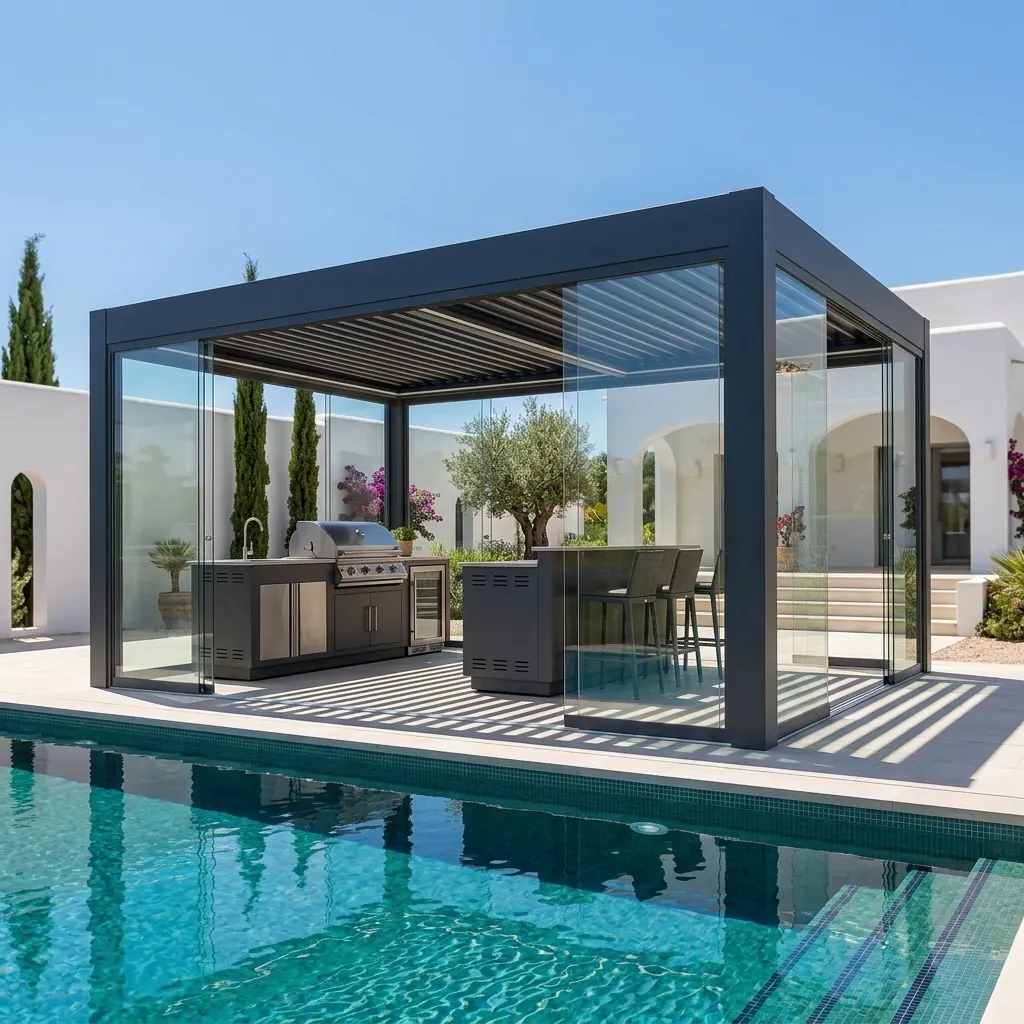
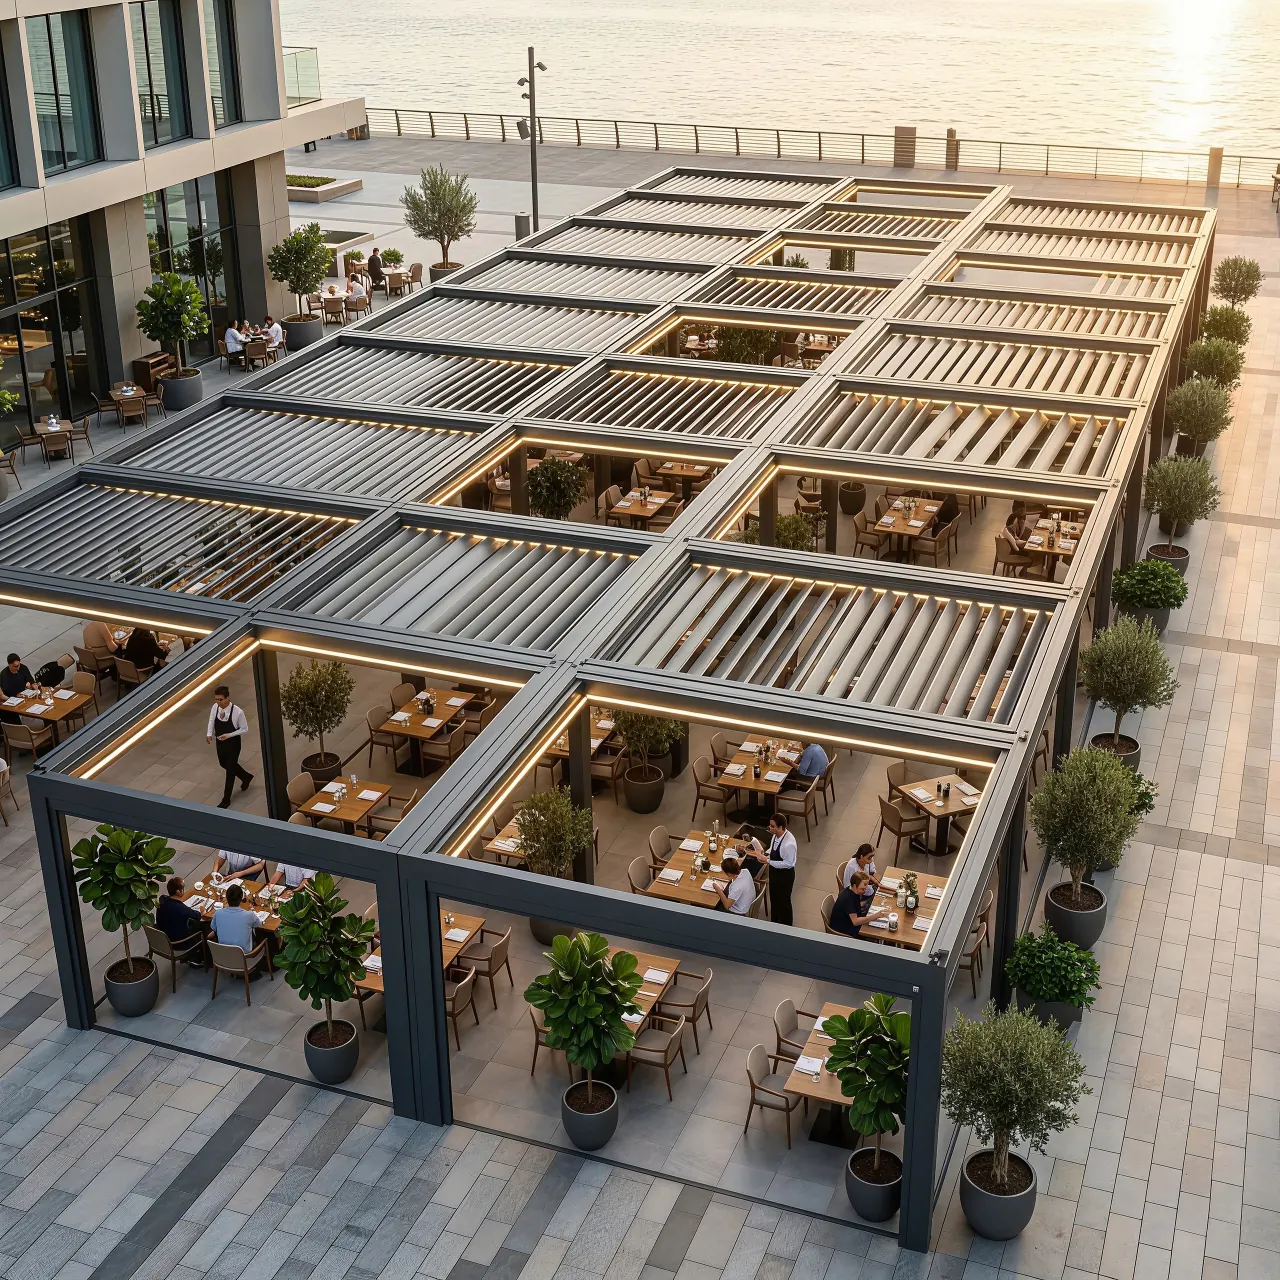
Nominal dimensions are planning labels, not construction drawings. Metric conversions are rounded display references. Images include optional accessories. Final outside dimensions, openings and structural criteria must be documented in the approved specification.
Choose by installation
Outdoor Pergola Kits for Real Site Conditions
Pergola kits for sale can look similar in a product grid while requiring very different foundations, connections, waterproofing, and local work. Choose the site condition before optimizing the package.
FS
Freestanding pergola kits
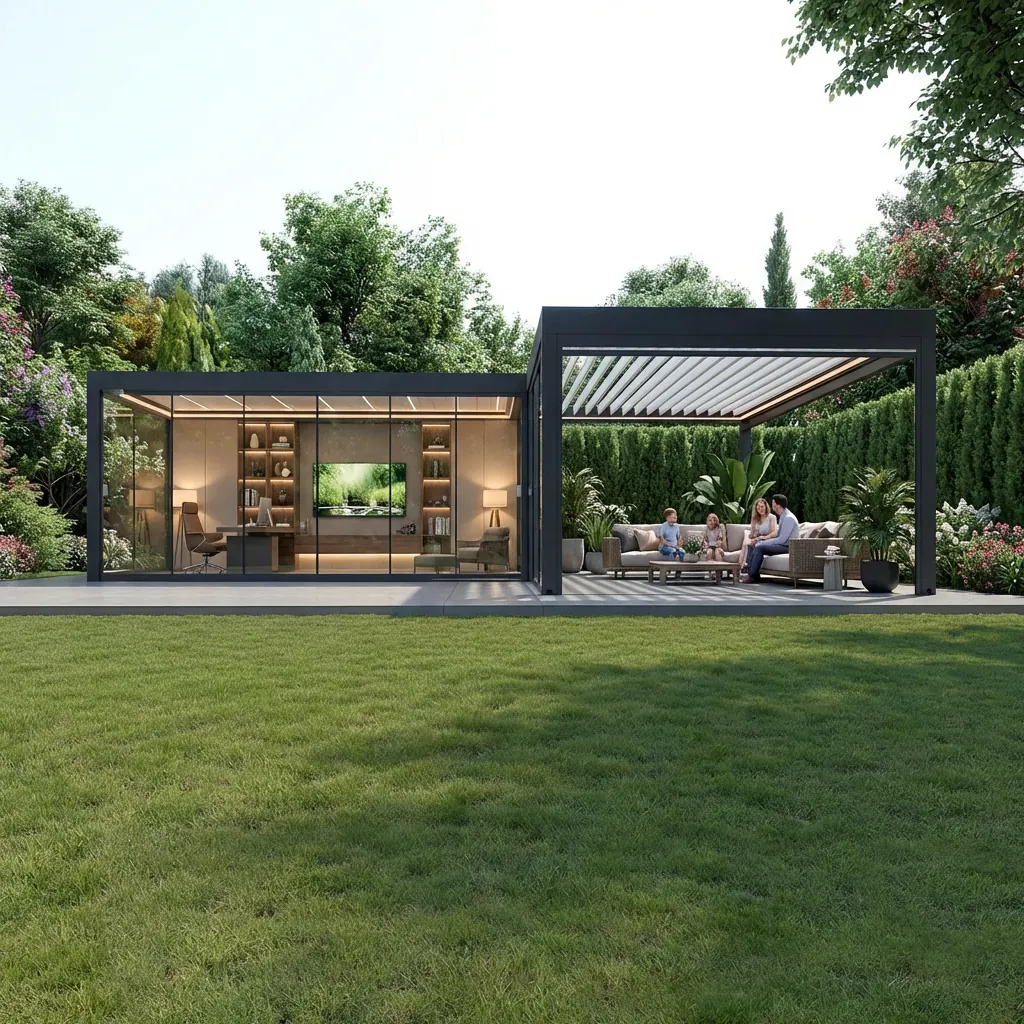
Plan a four-post outdoor room around furniture, foundations, anchors, wind exposure, clearances, and selected drain posts.
Small pergola kits can reduce the covered footprint, but they do not remove the need for site verification, suitable foundations, delivery access, assembly, drainage, or local approvals. Max Pergola quotes factory-direct DDP delivery by country, postal code, complete address, and receiving conditions; “aluminum pergola kits near me” availability depends on the written delivery and partner scope rather than an assumed local storefront. Use the aluminum pergola kit buyer's guide to compare roof control, documents, finish, warranty, and total project cost.
Worldwide DDP delivery
Factory-direct shipping from Chongqing. Quoted to your destination.
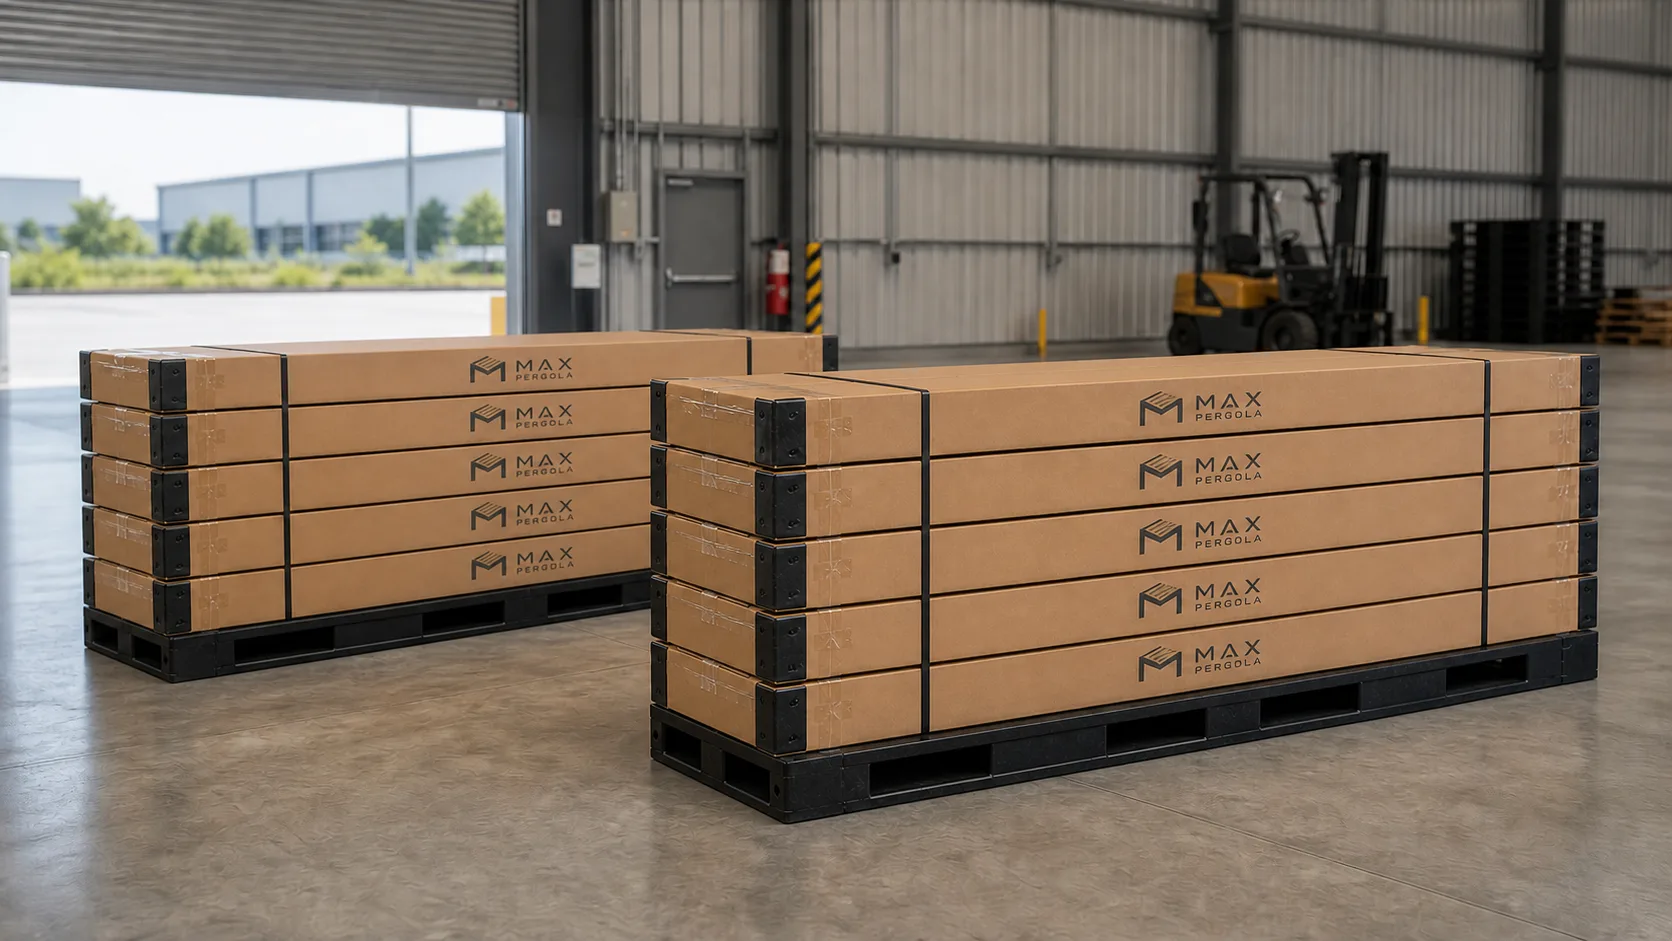
Max Pergola can arrange DDP delivery to supported destinations worldwide. Each quote is checked against the country, postal code, complete address, shipment size, route availability, and receiving conditions.
Worldwide factory routeActive now
Quoted by destination
Chongqing factory → customer destination
Standard kits and custom orders are built to the approved configuration and quoted DDP where a supported route is available.
CQChongqing factoryINTLCustomer destination
Country, postal code, complete address, and access details
Included duties, taxes, route, and exclusions confirmed in writing
Unloading equipment and receiving responsibility identified before order
Regional fulfillmentOptional route
Subject to confirmed inventory
Regional stock → qualifying destination
Regional inventory may supplement the factory route for select standard SKUs. Availability is not guaranteed and the order confirmation identifies the actual ship-from point.
REGRegional stockLOCALQualifying destination
Only confirmed standard sizes and finishes
Regional route used when it improves the approved delivery plan
Custom and non-stock orders remain factory-direct
How the route is assigned
Factory-direct DDP is the default worldwide route.
A regional route is used only when the approved configuration, destination, and confirmed inventory make it the better fulfillment option.
Made-to-order or custom SKU
Chongqing factory DDP
Confirmed stocked standard SKU
Regional route if stated in writing
Project / multi-unit order
Route, duties, unloading, and ship-from point confirmed in writing
DDP availability is destination- and route-specific. Before an order is accepted, the written quote confirms the eligible route, included duties and taxes, exclusions, unloading responsibility, inventory where relevant, and the actual ship-from location.
Before you request a quote
Measure the site and document the foundation.
Use the DIY guide to record the footprint and foundation, then screen the site inputs that our product team will need.

 Manual louvered · walls optional