Backyard pergola ideas

Plan the Pergola Around How You Use the Patio

Start with the furniture and activity: a six-seat dining table, an outdoor kitchen, a poolside bar, or a compact lounge. Then work out the roof size, circulation, sun angle, and accessories.

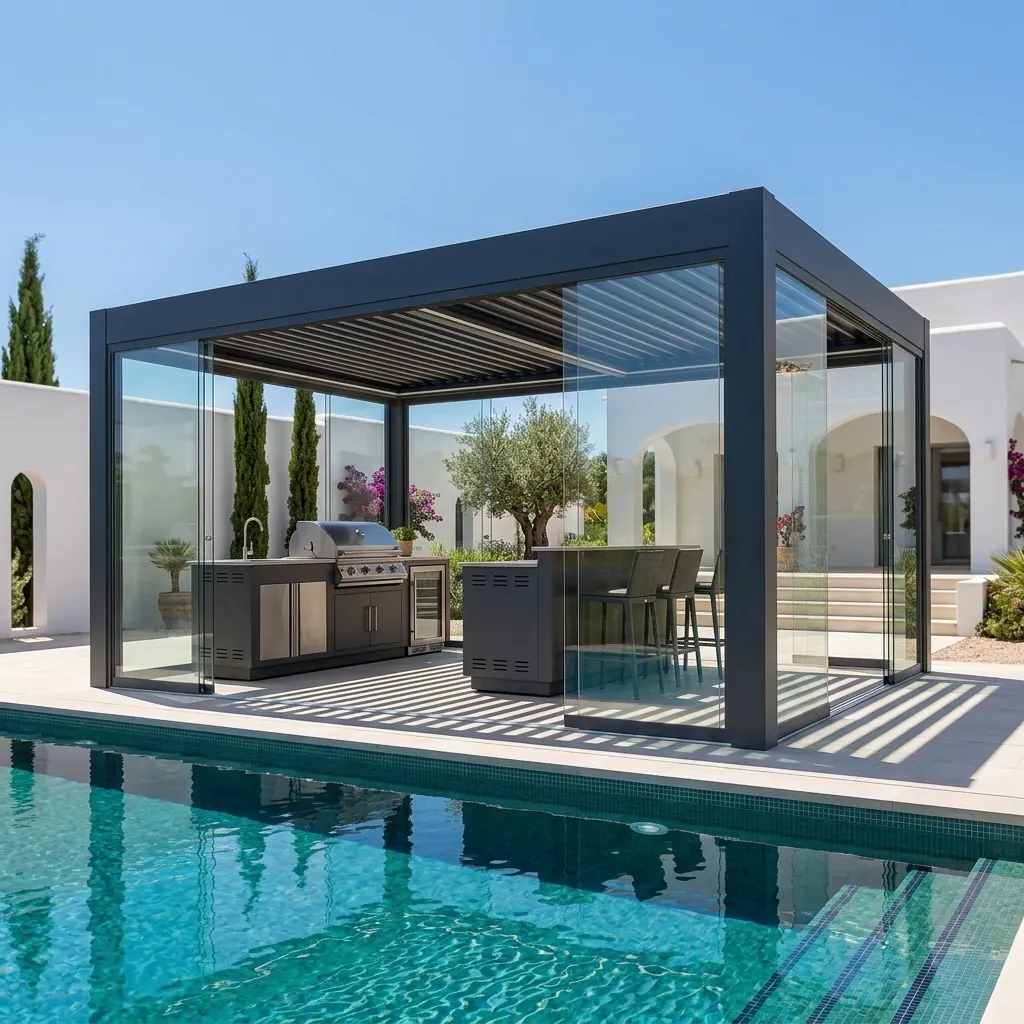
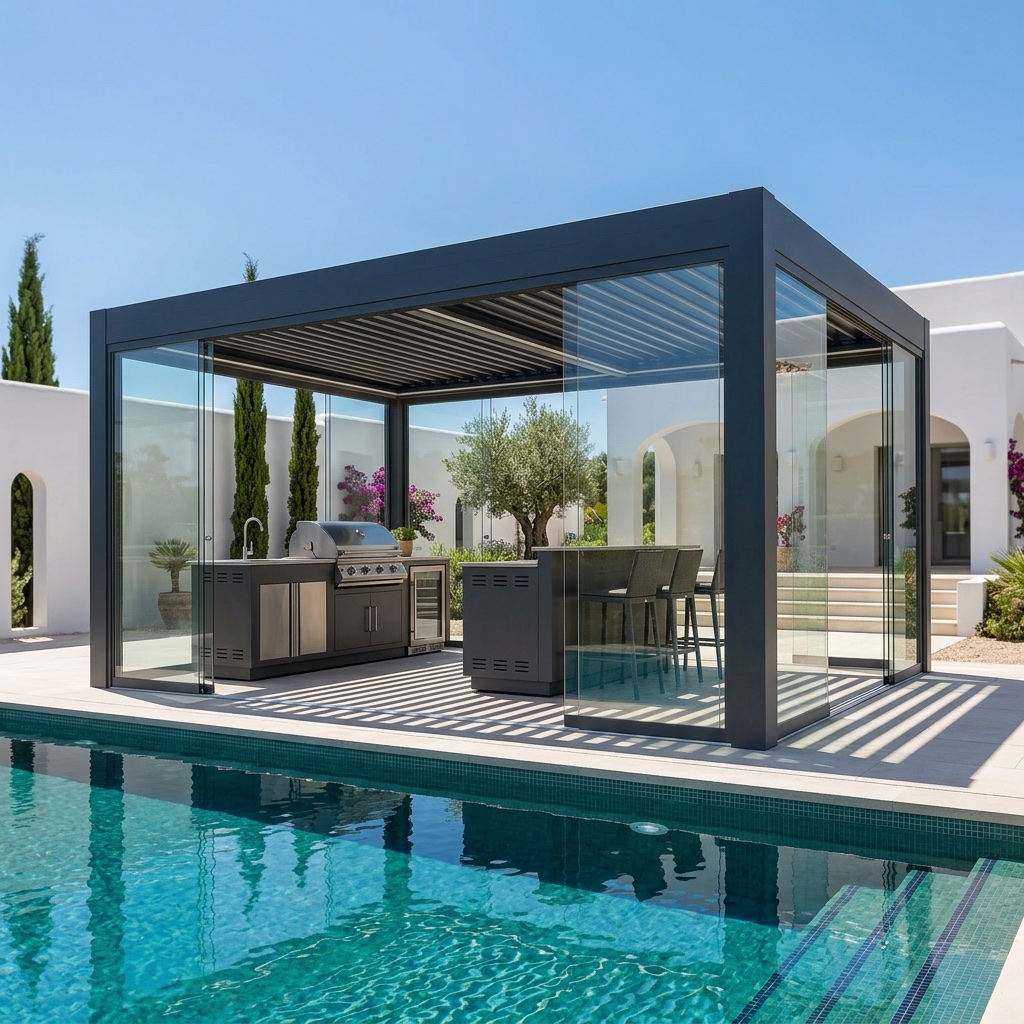
Poolside aluminum pergola configured as an outdoor kitchen and bar
Lay out the furniture first

The dining table, grill run, sectional, or spa establishes the usable area under the roof.

Check low-angle sun

Morning and late-afternoon sun can matter more than noon sun when you choose louver orientation and side screens.

Protect the walkways

Allow for chair pullback, grill clearances, door swing, and clear paths between the house, yard, and pool.

Six practical layouts

Start With the Furniture Plan

Each layout starts with a real use and the clearance, shade, drainage, or accessory decisions that come with it. Images may show optional accessories.

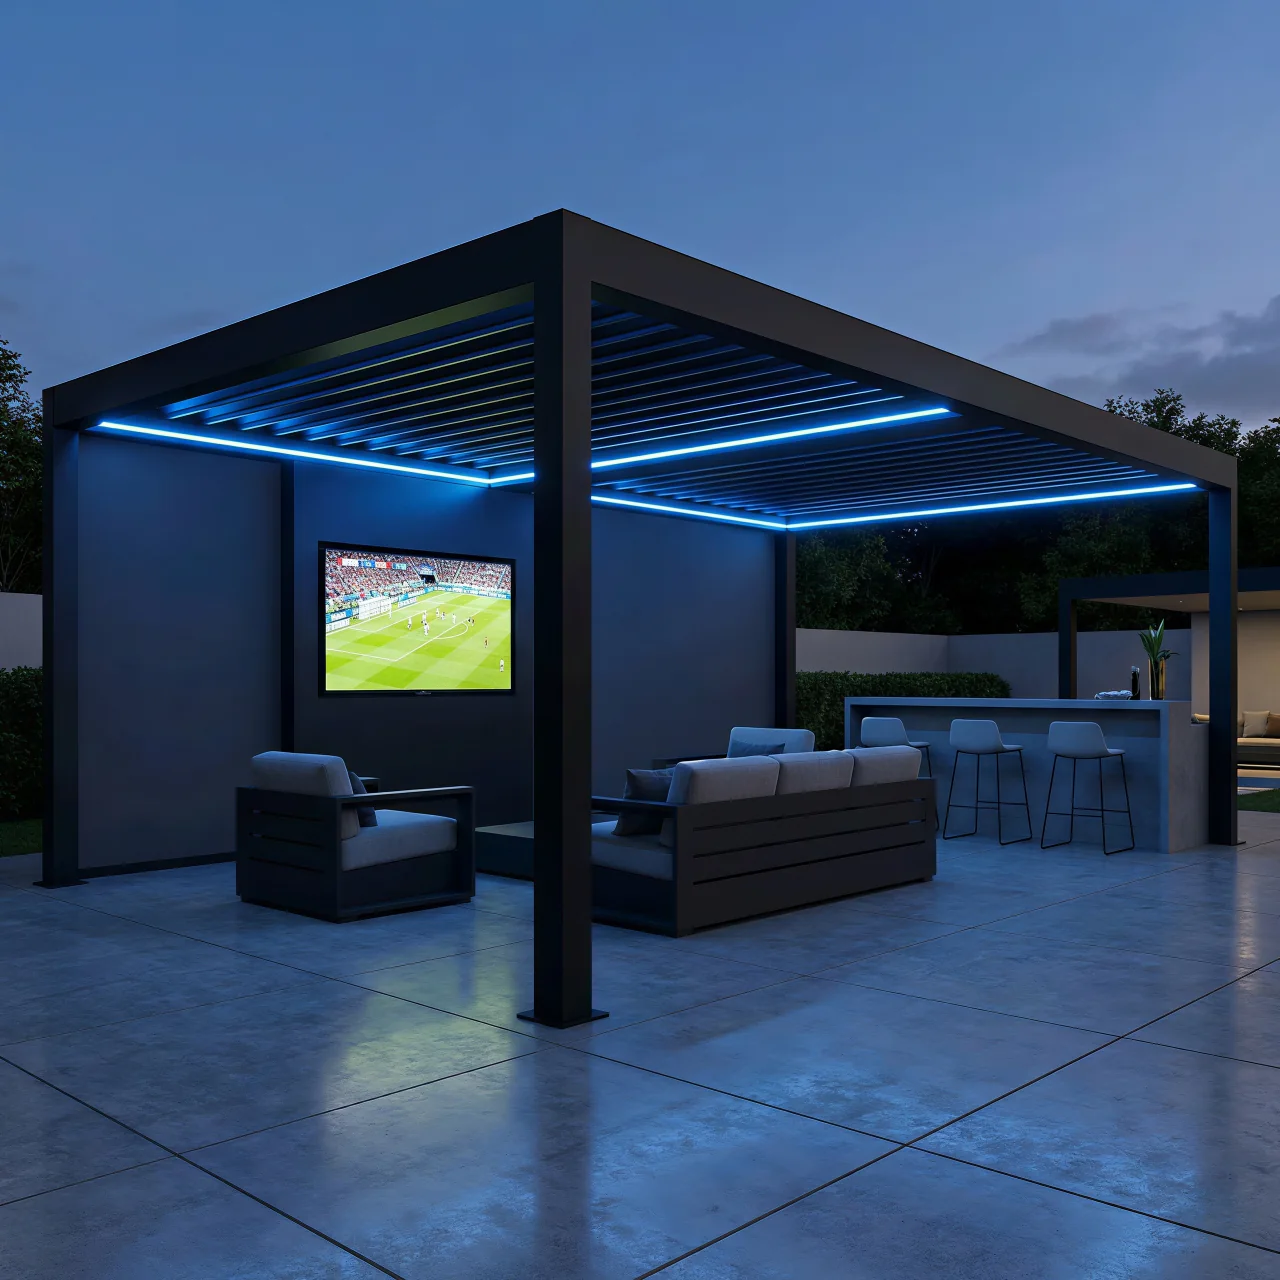
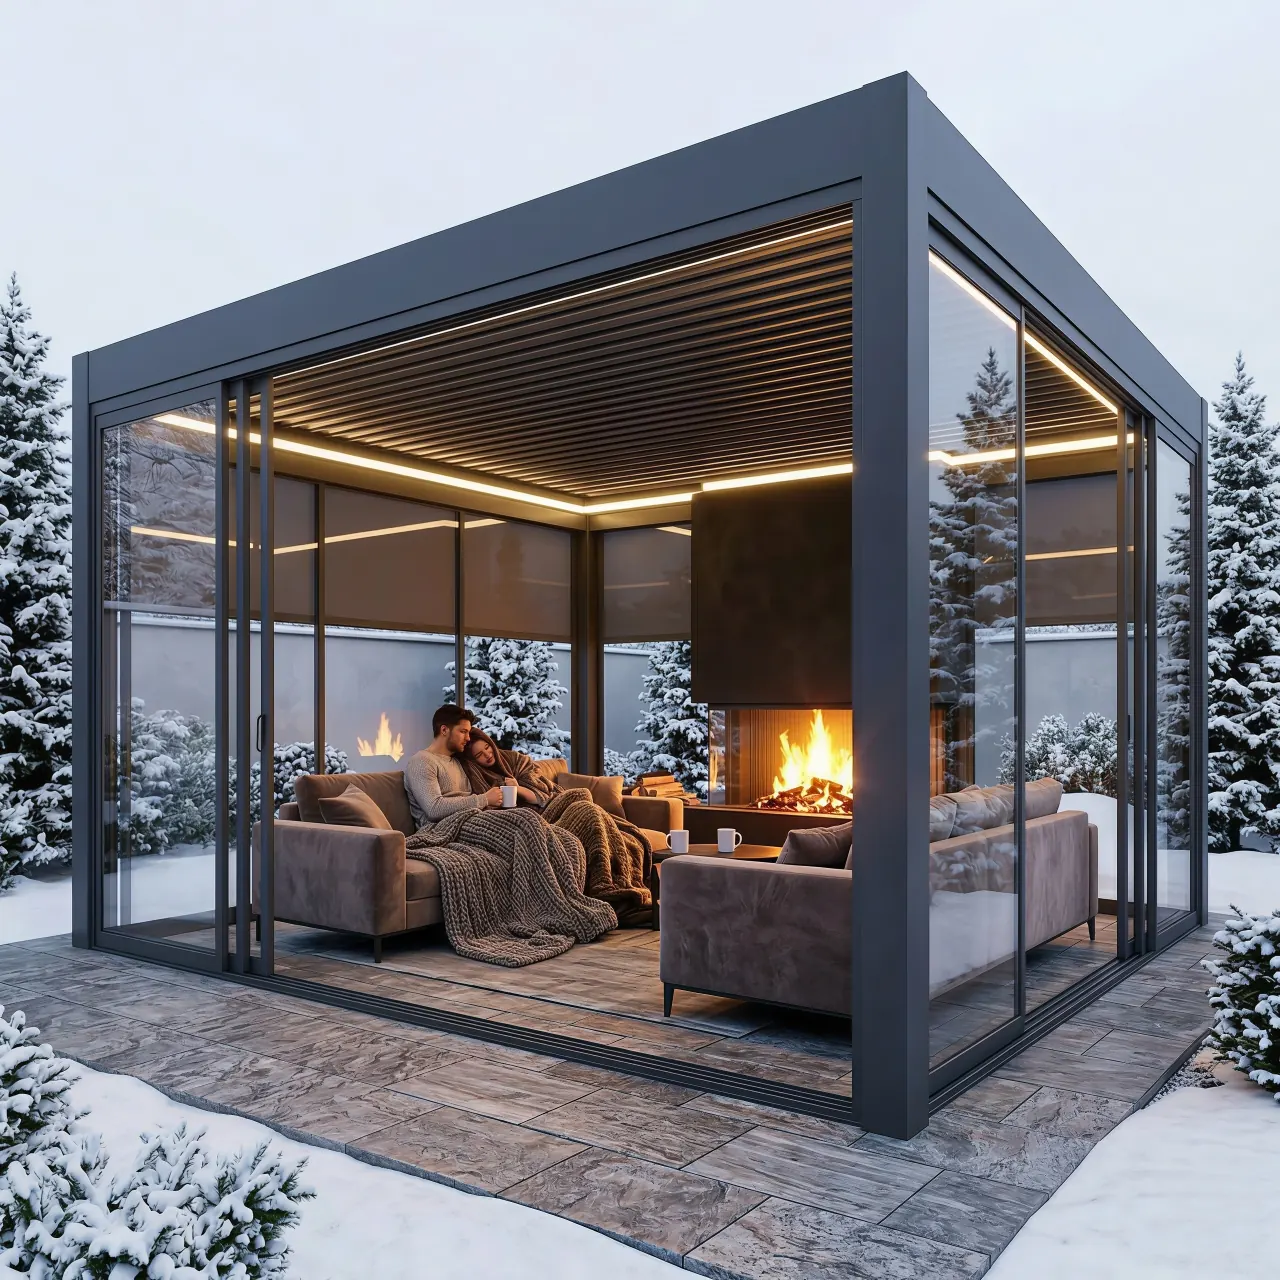
LED-lit aluminum louvered pergola over an outdoor television lounge at night

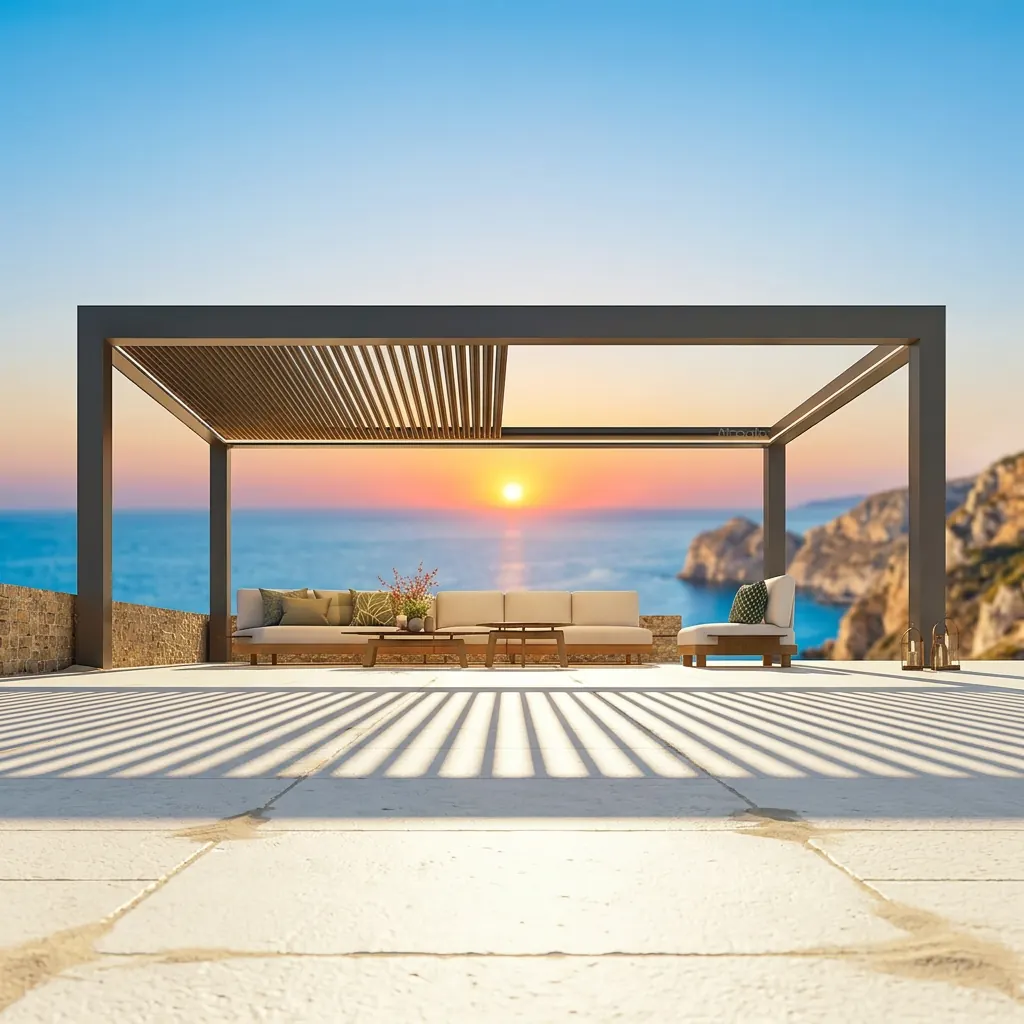
1. The evening lounge

Center the sectional under the louvered roof, keep any fire feature outside the required clearances, and specify dimmable lighting preparation before production.

Sectional seatingLED prep13 × 16+
Glass-sided poolside pergola with a grill and bar seating

2. The poolside kitchen

Shade the cooking line, maintain the grill manufacturer's clearances, and face the bar seating toward the pool without blocking the required pool-deck walkway.

Outdoor kitchenGlass option13 × 16+
Compact modern pergola used as a calm backyard coffee corner

3. The small-patio retreat

A 10 × 10 ft footprint can cover a bistro table or two lounge chairs. Keep the best view open and place a privacy screen only where exposure calls for one.

Bistro tablePrivacy screen10 × 10
Black aluminum louvered pergola arranged as an outdoor living room beside a modern home

4. The outdoor dining room

Allow for the table, chair pullback, and a clear serving aisle. Align the dining area with the kitchen door, but keep the post locations out of the main traffic path.

Six to eight seatsMotorized13 × 16
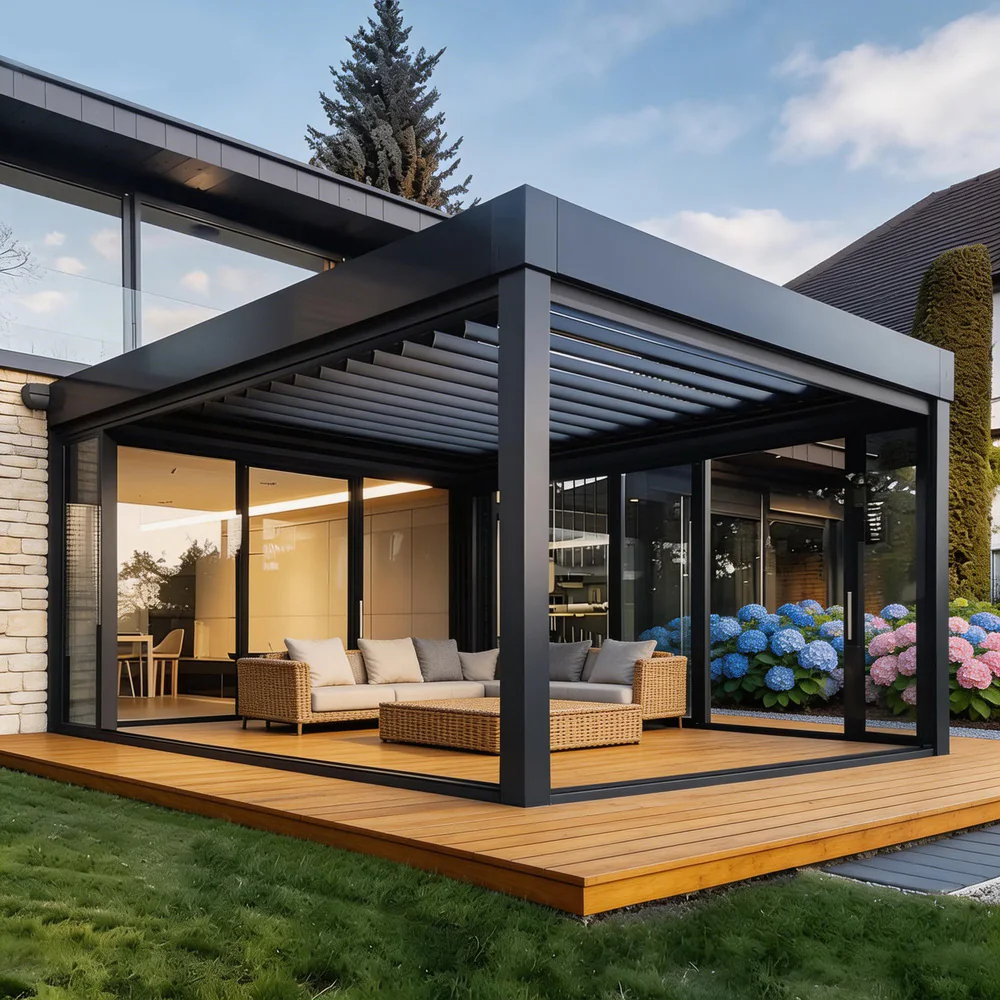
Aluminum pergola placed beside a house to extend the living area outdoors

5. The near-house pergola

A freestanding layout can sit close to the house without a wall connection. Check eaves, gutters, doors, foundation separation, and where both roof systems discharge water.

Near-house layoutFreestandingClear transition
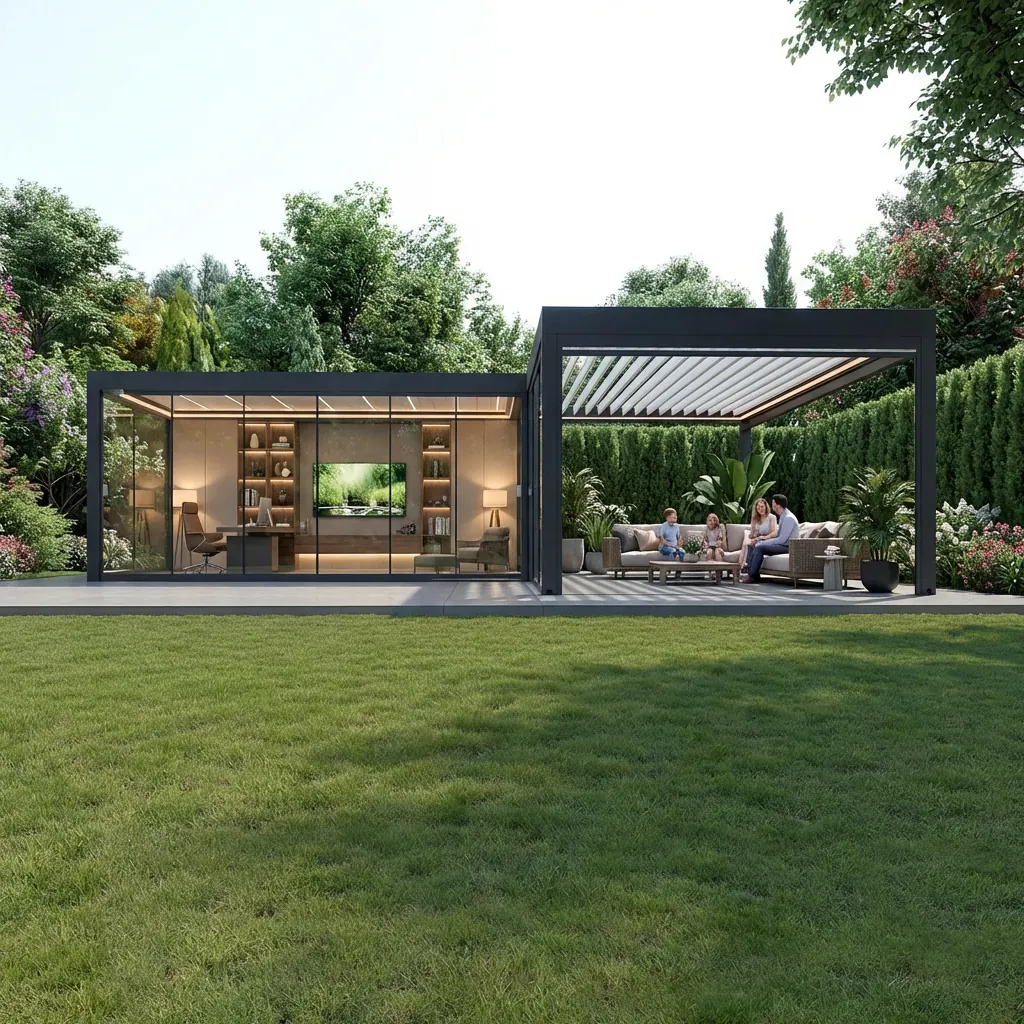
Adjustable louvered pergola with side enclosures for a sheltered backyard room

6. The screened garden room

Use adjustable louvers overhead and add side protection only where needed. Maintain ventilation, egress, sightlines, and any local rules that apply to enclosed outdoor structures.

LouversScreens or glassSide protection
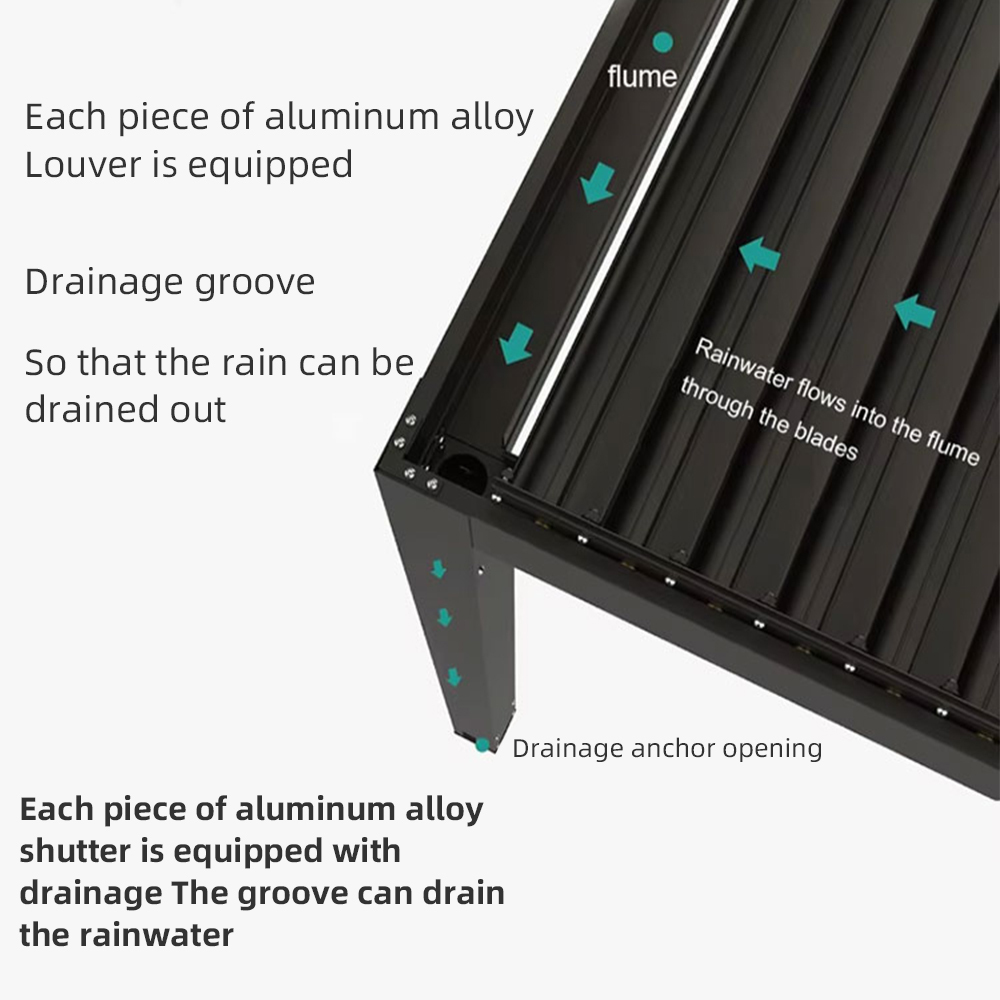
Integrated roof and post drainage detail for a louvered aluminum pergola
Choose the post-drain discharge locations before you lock in the pergola orientation.

Site-planning checks

Account for Sun, Wind, and Roof Runoff

The view is only one part of the layout. Track seasonal sun angles, prevailing weather, runoff from the house, and where the integrated post drains can discharge without washing across a walkway or back toward the foundation.

  • Map morning and late-afternoon sun in different seasons
  • Maintain required clearances from grills, fire features, and pools
  • Keep chair pullback and walkways clear of the posts
  • Route pergola drainage away from foundations and traffic areas
  • Place screens for low-angle sun, privacy, and prevailing wind

Typical starting sizes

Match the Footprint to What Goes Under It

Primary useFurniture / equipmentStarting footprint
Bistro or spa areaBistro set, two lounge chairs, or compact spaAbout 10 × 10 ft
Outdoor diningSix-seat table with chair pullback and a walkwayAbout 13 × 16 ft
Outdoor kitchenGrill run, counter, stools, and required clearancesAbout 13 × 16 ft or larger
Dining and loungeTwo furniture zones with a clear path between themAbout 13 × 19 ft or an engineered multibay layout

Take the layout to the site

Measure the furniture zone and post locations.

Compare standard footprints, then use the DIY guide to document footings, anchor layout, truck access, and local requirements.

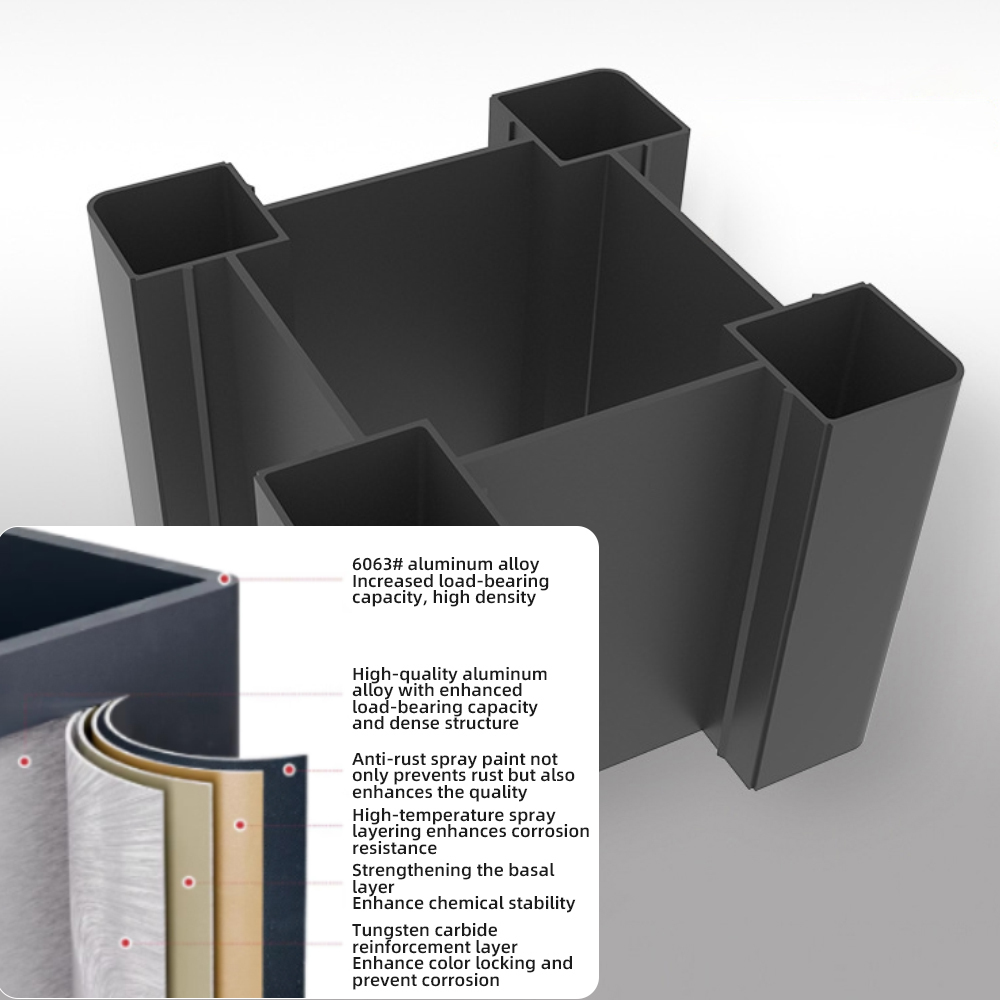
Reinforced powder-coated aluminum pergola post profile
Get a quote