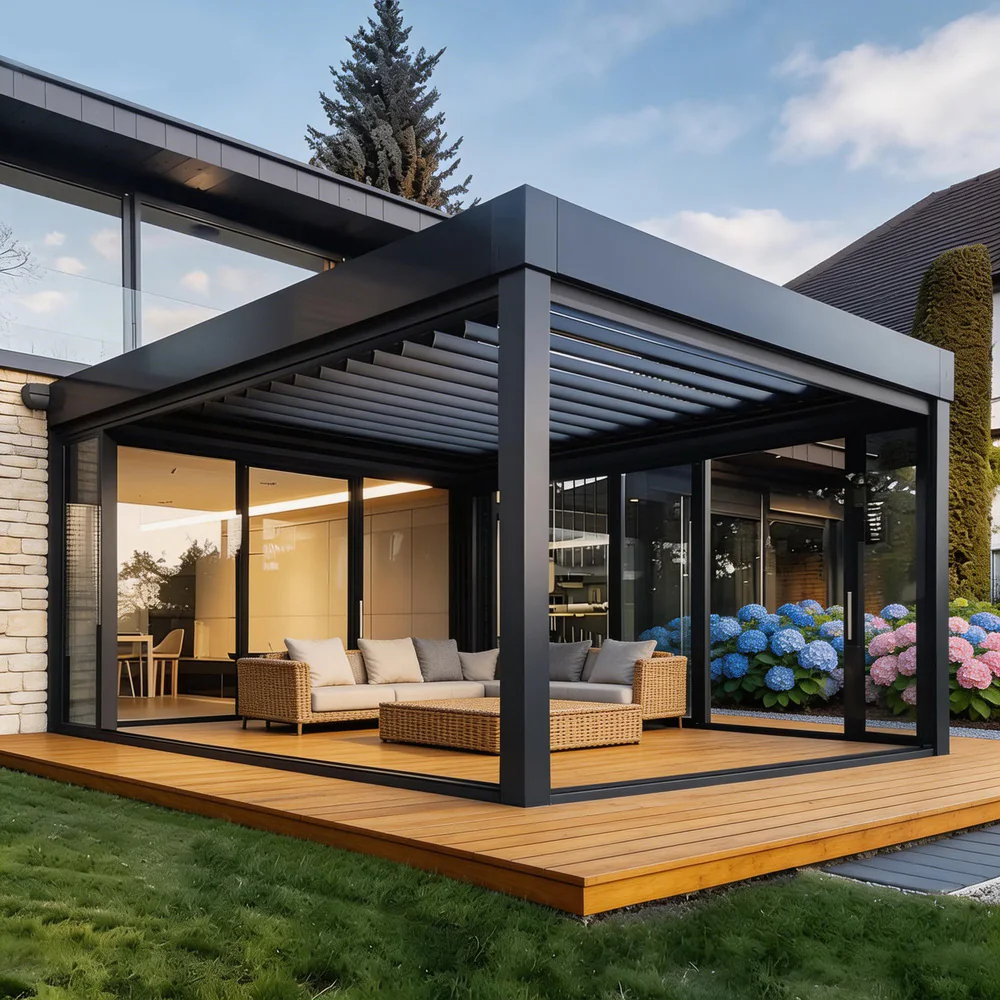
 Manual louvered · walls optional
Manual roof
Standard
Manual adjustable louvers, an aluminum frame, and an integrated gutter-and-post drainage path.
- No motor circuit required
- Seven standard footprints
- Six optional accessory categories

Factory-direct louvered pergolas
Choose how much sun reaches the patio without taking on the staining and rot concerns of a wood frame. Each aluminum kit is prepared around an approved layout, then quoted with its delivery and project scope in writing.
*The 45-minute estimate covers structural frame assembly by an experienced two- to three-person crew after site preparation. Anchoring, louvers, drainage components, wiring, and accessories take additional time.
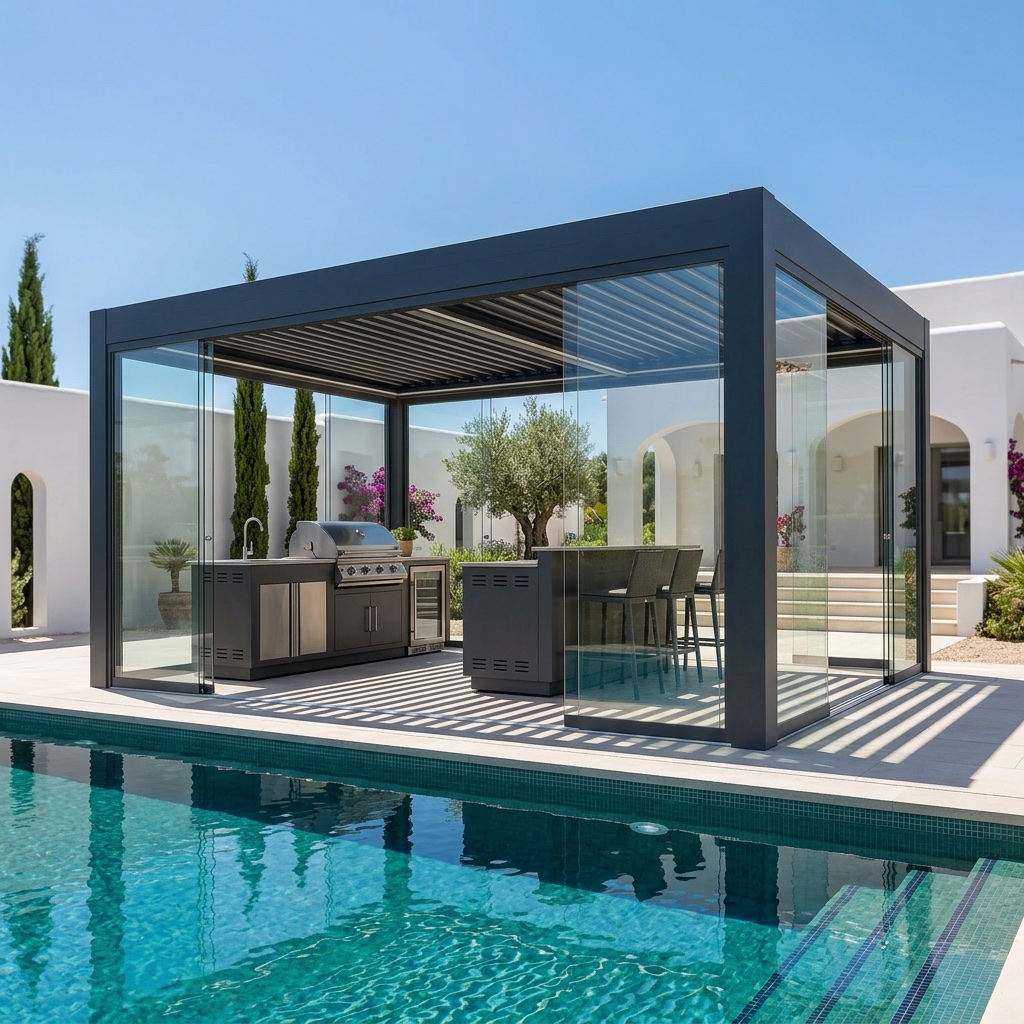
Start where you are
You do not need to understand every pergola option at once. Choose the question closest to where you are now, then follow the next practical step.
Start with dining, lounge, pool, kitchen, and small-patio layouts.
Explore real-use layouts → 02 · CompareDecide between adjustable louvers, fixed cover, and a traditional gazebo.
Compare roof types → 03 · PlanConnect product, foundation, installation, electrical work, freight, and permits.
Build the project budget → 04 · ChooseSelect exact dimensions, roof package, layout, finish, smart controls, and accessories.
Open the configurator →Pergola packages
Start with manual or motorized louvers. Then select the footprint, freestanding or attached layout, frame finish, and factory-prepared options.
Manual louvered · walls optionalManual roof
Manual adjustable louvers, an aluminum frame, and an integrated gutter-and-post drainage path.
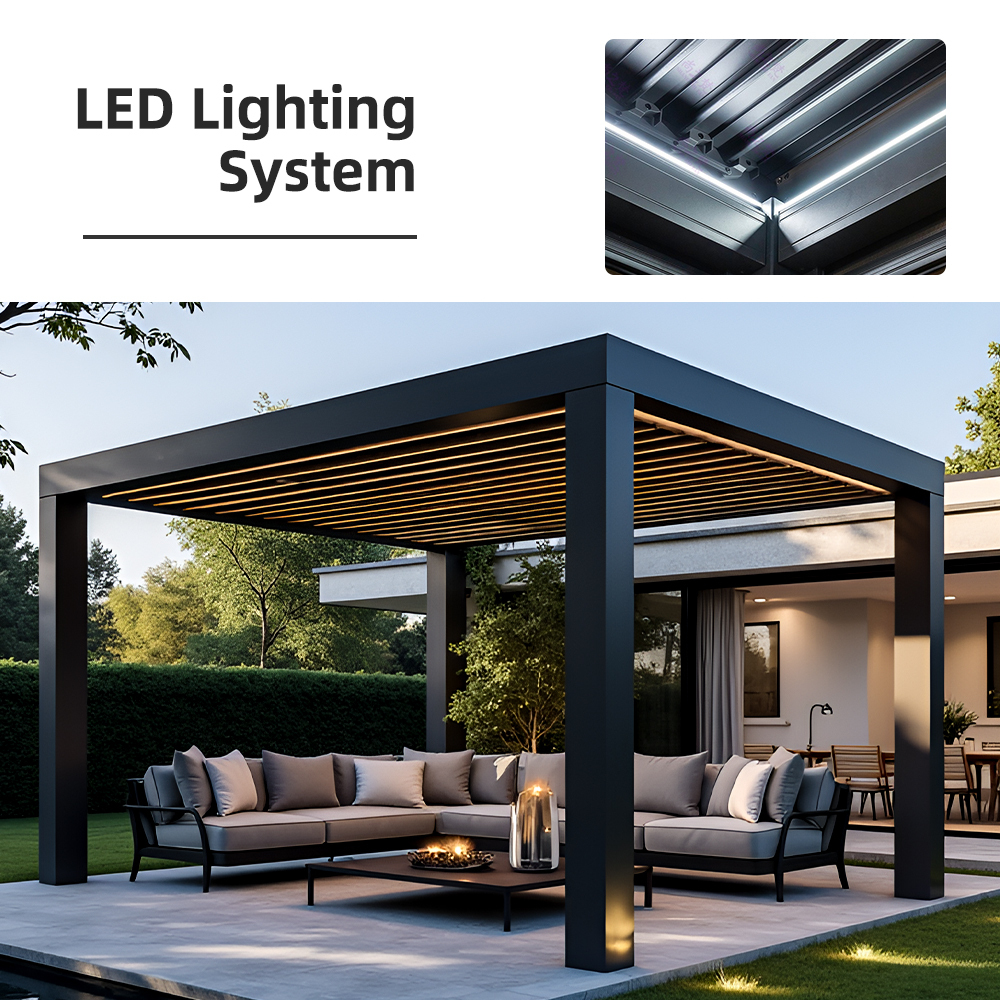 Motorized comfort
Motorized roof
Motorized louvers, perimeter LED preparation, and a controls-and-wiring review.
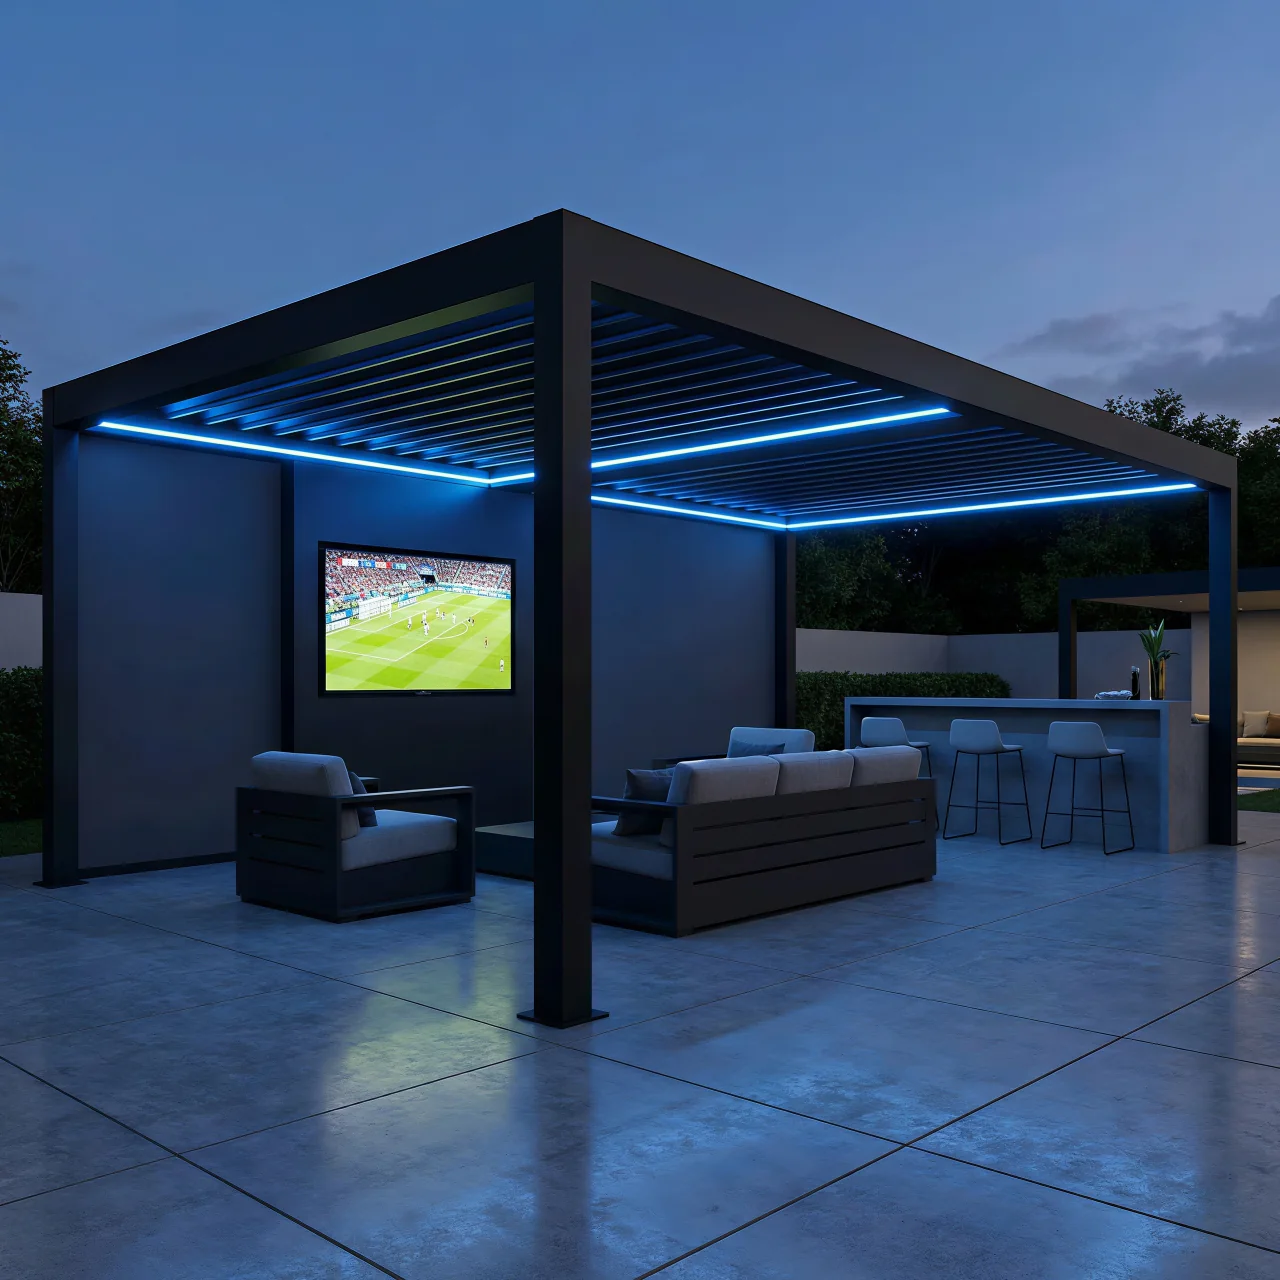 Premium motorized · louver LED prep
Integrated lighting
Motorized louvers with factory preparation for louver-mounted LEDs and coordinated accessories.
Published 10×10 compare-at and launch amounts are Max Pergola reference prices for base configurations as of August 9, 2026. Package selection, options, delivery location, taxes and duties, and approved project requirements can change the final price; the accepted written quote controls.
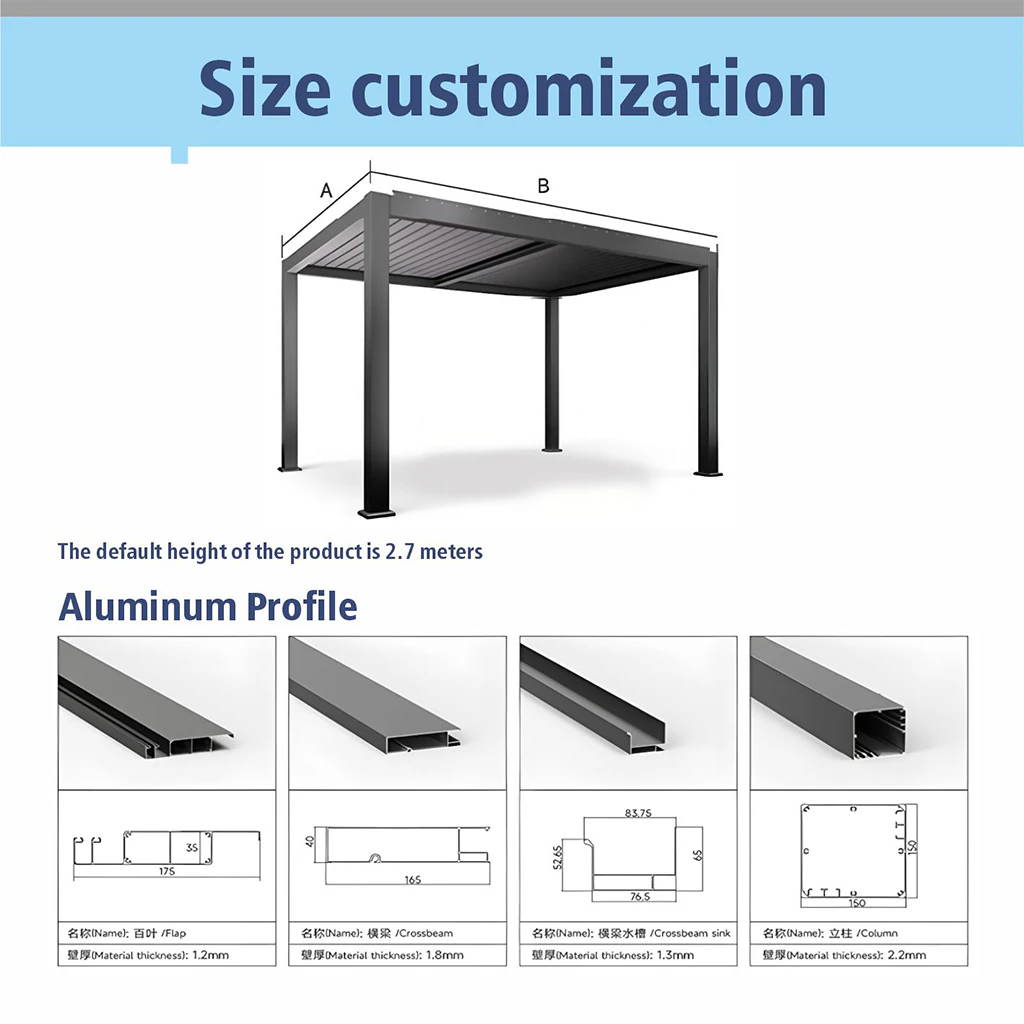
Made to your dimensions
Provide the target width, depth, and clear height, then review roof operation, attachment, finish, and accessories with our product team.
Images show configured examples and optional accessories. The written quote and approved specification confirm package contents, motors, lighting preparation, design criteria, availability, and price.
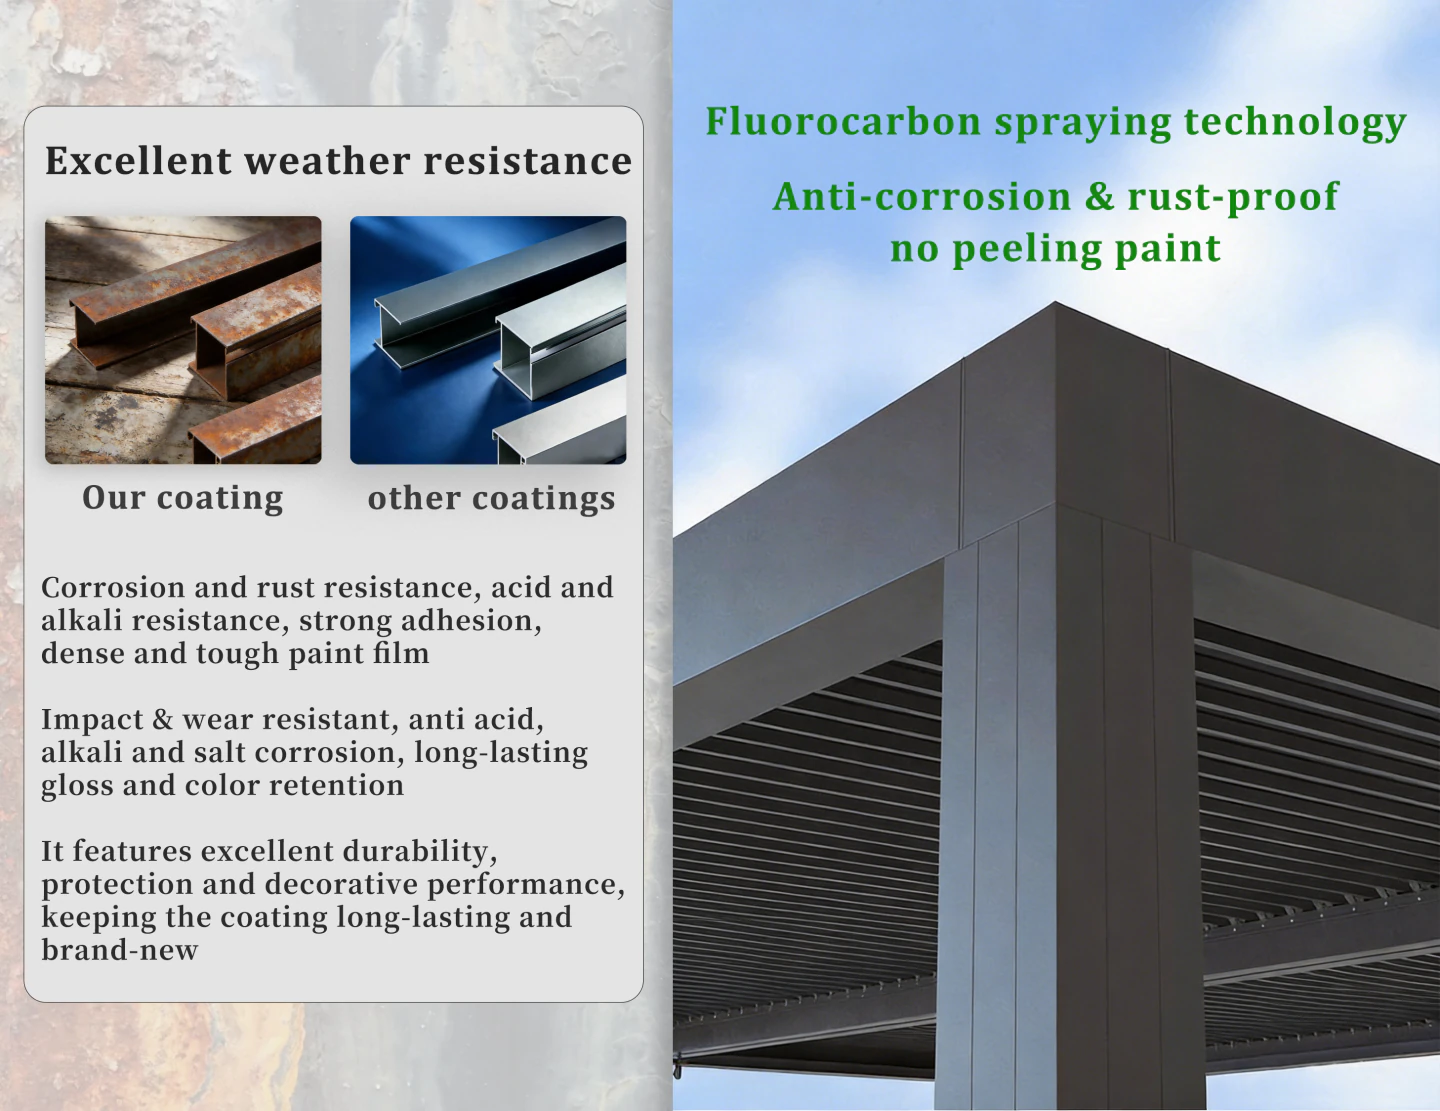
Engineered for the outdoors
Extruded aluminum frame sections, concealed connections, and factory-prepared holes help the structure assemble cleanly and reduce routine finish work later.
Material choice
Both materials can define a patio. Aluminum avoids rot and recurring refinishing, while wood offers a natural look with more maintenance.
| Ownership factor | Max aluminum system | Typical wood pergola |
|---|---|---|
| Routine finish care | Wash and inspect | Periodic staining, sealing or painting |
| Moisture response | Will not rot | Can check, warp or rot over time |
| Assembly | Pre-cut, pre-drilled system | Often measured and cut on site |
| Roof control | Adjustable louver option | Usually fixed rafters or separate cover |
| Visual consistency | Uniform powder-coated finish | Natural variation and weathering |
Why Max Pergola
Factory-direct routes are reviewed against the destination country, postal code, access, unloading plan, and local import requirements.
Pre-cut sections, pre-drilled connection points, labeled parts, and project documents reduce measuring and cutting at the jobsite.
Aluminum will not rot and does not need seasonal staining. Integrated gutters and replaceable components keep routine service straightforward.
Installation overview
Finish the foundation and anchor layout first. Then inventory the labeled parts and follow the approved assembly documents.
Confirm dimensions, slab or footings, utilities, setbacks, and permit requirements.
Lay out the post bases, stand the posts, and assemble the perimeter frame.
Fit the louvers, drive parts, and drainage components in the specified order.
Finish the anchors, verify water flow and louver operation, and complete required inspections.
Start with the footprint
Compare standard sizes, manual and motorized louver options, accessories, and shipping routes. Then send us the layout you want quoted.
Pergola FAQ
An experienced two- to three-person crew can typically assemble the structural frame in about 45 minutes once the site and anchors are ready. Louvers, drainage components, final anchoring, wiring, and accessories take additional time.
No outdoor structure is maintenance-free. Aluminum eliminates wood rot and seasonal refinishing, but the frame still needs occasional washing and routine checks of fasteners, seals, gutters, drains, and moving parts.
Compatible roof packages close to shed rain into integrated gutters and down through the posts. Wind-driven rain can still enter through the open sides, and severe storms may exceed the drainage system's design conditions.
Yes. We can quote factory-direct DDP delivery to supported destinations worldwide. Send the country, postal code, complete delivery address, and access details; the written quote confirms the route, included duties and taxes, unloading responsibility, and any destination-specific exclusions.
Possibly. Ask your local building department about setbacks, height limits, design loads, footing requirements, and required submittals. Rules vary by jurisdiction, structure size, attachment method, and site conditions.
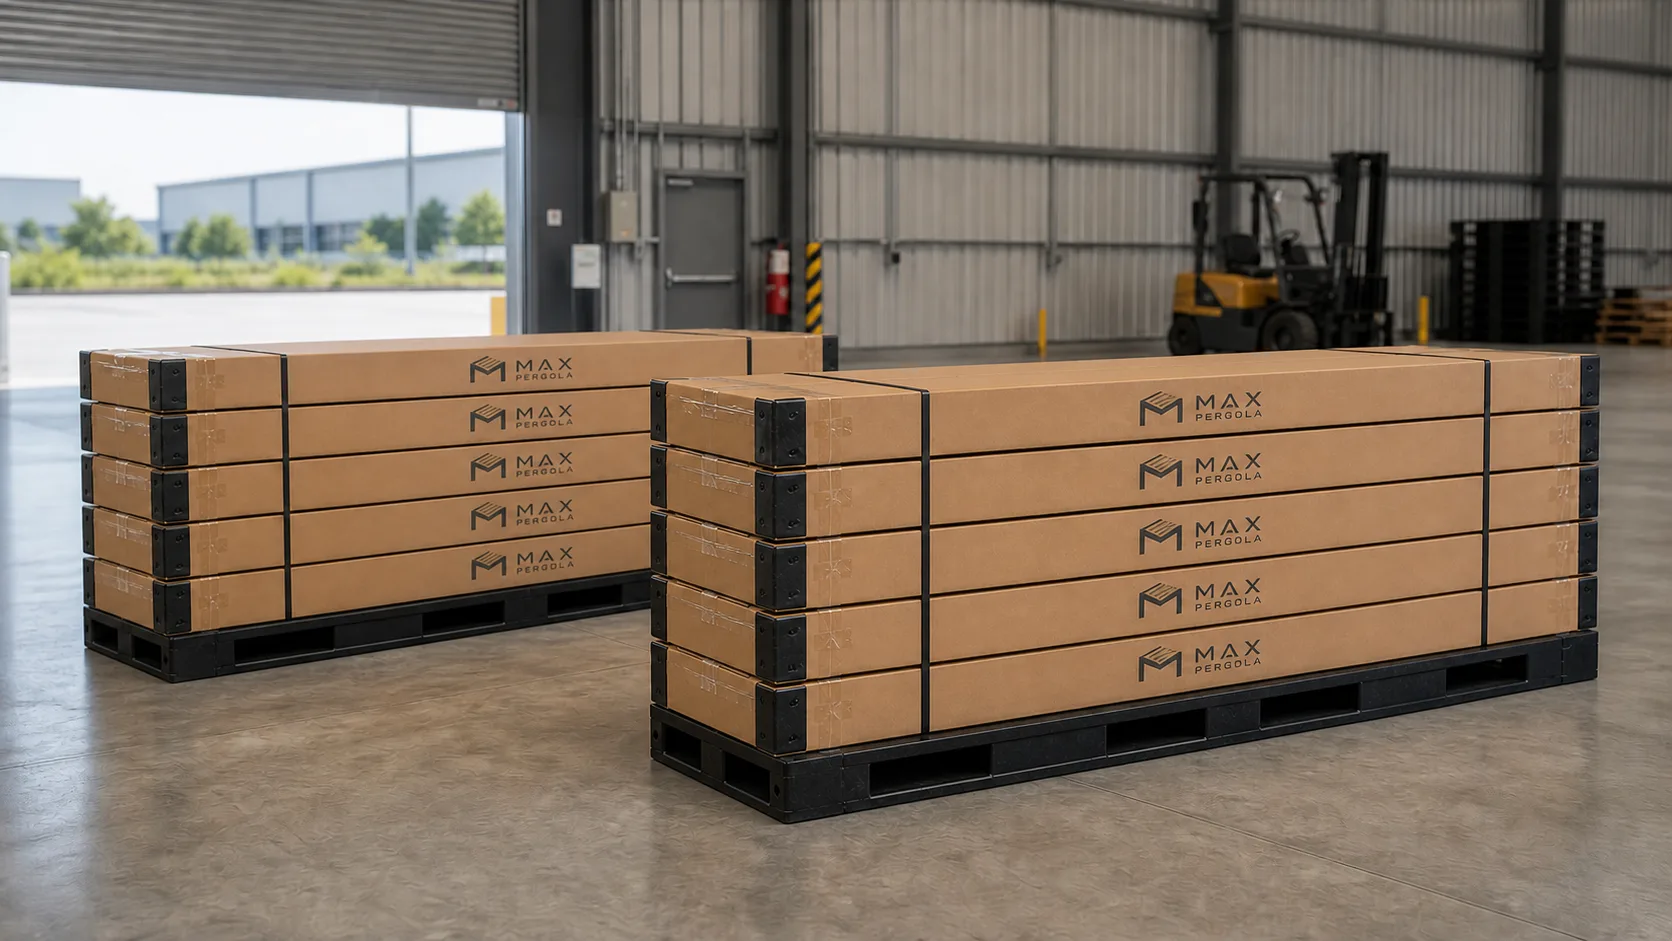
The approved bill of materials defines the shipment. A typical kit includes the aluminum frame, roof components, connection hardware, and assembly documents. Footings, anchors, tools, electrical work, and optional accessories are listed separately when applicable.
Yes, if the mounting surface, required clearances, and local pool and electrical rules allow it. Have a qualified local installer review the anchor locations, bonding or electrical needs, and access around the pool.
Some options can be added later, but factory preparation may be required. Confirm lighting, retractable screens, privacy slats, and glass panels before production so the correct wiring chases, mounting points, and frame sections are included.