Manual control
Hand-operated adjustable louvers, perimeter beams, integrated gutters, concealed post drainage, base plates, and configuration-specific hardware.

Manual louvered roof · 10×10 starting configuration
Launch price · 30% below compare-atStandard keeps the roof mechanical: turn the louvers by hand for shade or ventilation, with no roof-motor circuit to coordinate. It suits buyers who value a simpler control package over push-button operation.
What is included
Hand-operated adjustable louvers, perimeter beams, integrated gutters, concealed post drainage, base plates, and configuration-specific hardware.
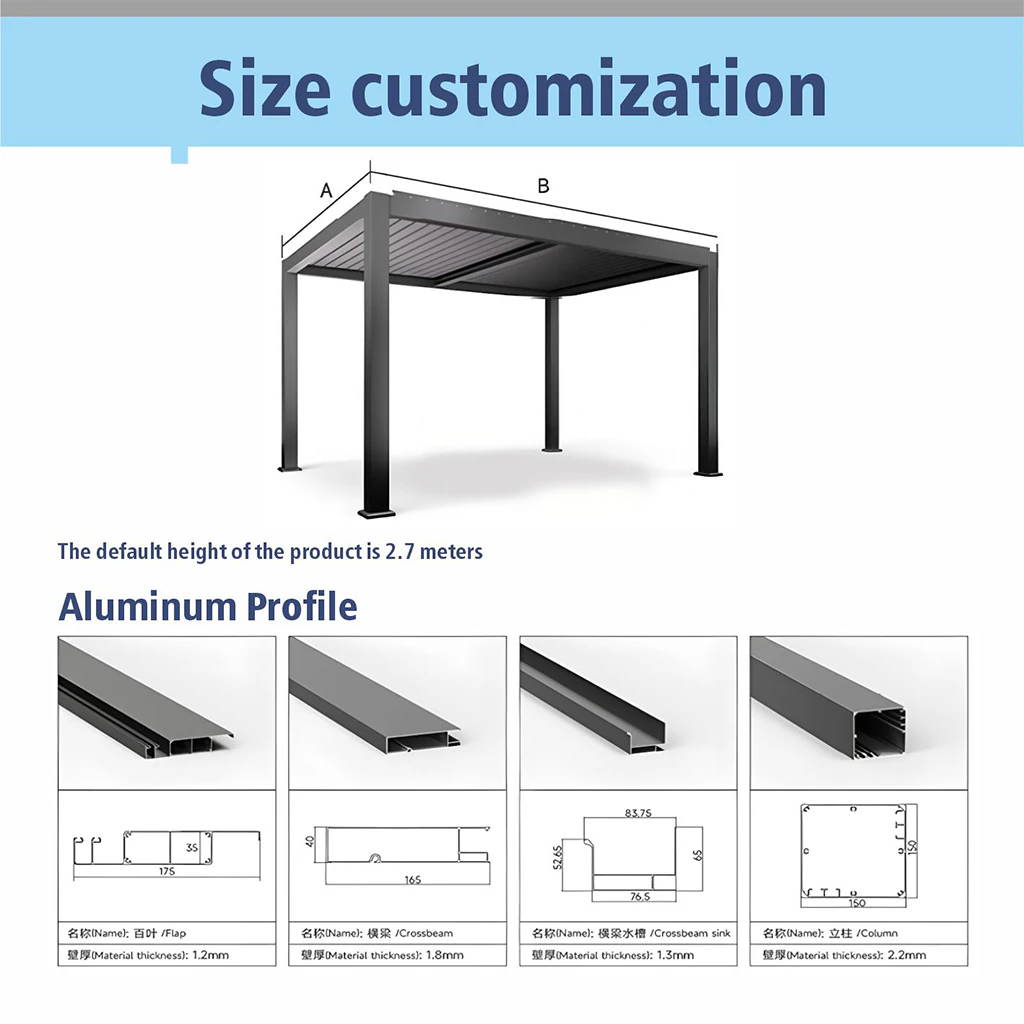
150×150×2.2 mm columns, 165×40×1.8 mm crossbeams, 175×35×1.2 mm flap/louver profile, and 83.75×65×1.3 mm crossbeam sink.
Final quote, approved shop drawing, packing list, finish selection, motor/electrical exclusions, shipping scope, and project design criteria.
10×10 base configuration
The commercial BOM identifies the system scope without pretending every size has the same louver count or fastener quantity. The approved packing list controls the delivered quantity.
| Aluminum | Extruded 6063-T6 design basis; temper and mill certificate confirmed in order documents. |
|---|---|
| Default height | 2.7 m / 8 ft 10 in nominal before project-specific approval. |
| Layout | Freestanding base price; attached layouts require wall-connection review. |
| Drainage | Integrated beam channels routed through compatible posts. |
| Engineering | No published wind, snow, anchor, or span capacity is implied by profile dimensions alone. |
Pricing basis: the published 10×10 compare-at and launch amounts are Max Pergola reference prices for the base manual package as of August 9, 2026. The accepted written quote controls the selected configuration and final price.
Everyday operation
A manual louvered pergola changes the roof angle through a hand-operated linkage. There is no roof motor, control box, remote, or dedicated motor circuit in the Standard base package.
Use the operating handle to rotate the blades from open ventilation to angled shade or the documented closed position. Open louvers release warm air and keep the patio visually connected to the sky. An intermediate angle blocks more direct sun while preserving airflow. Closing the blades sends ordinary rainfall toward the perimeter gutters and compatible post drains; it does not turn the patio into conditioned indoor space.
The mechanism should move smoothly without forcing it. Remove leaves, ice, or other obstructions before operation, and follow the supplied care instructions for cleaning, fasteners, seals, and moving points. Never add leverage to the handle or operate a roof that is frozen, damaged, or visibly out of alignment.
Standard removes motor and control coordination from the base roof package. That can simplify early planning for a compact yard, a rental property, or a project where the owner values direct control over automation. It does not remove the need to confirm foundations, anchors, wind and snow criteria, roof drainage, permits, unloading, or a capable assembly crew.
Place the operating point where an adult can reach it safely without moving furniture or standing on a chair. The approved shop drawing should also show roof direction, drain exits, nearby walls, doors, eaves, utilities, and clearances before production.
Best-fit projects
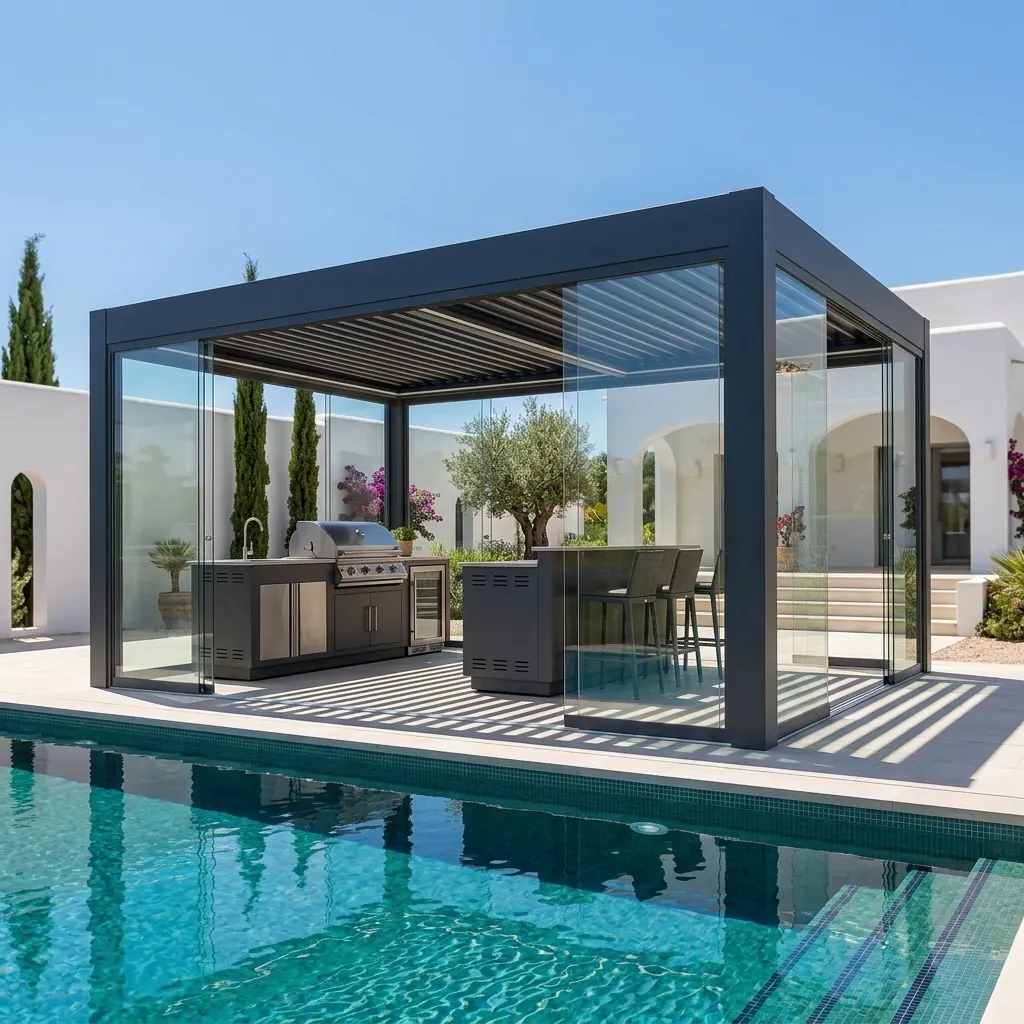
A 10×10 starting footprint can define a conversation area, bistro table, grill-adjacent prep zone, or pair of loungers without turning a small yard into one large structure. Measure the furniture in use, chair pullback, circulation paths, and post clearances rather than choosing from nominal dimensions alone.
The manual roof starts below the motorized packages because it omits the powered drive and control scope. Compare the complete installed project, including delivery, unloading, foundations, anchors, labor, permits, tax, and drainage work. A lower kit price does not make those site costs disappear.
Owners who do not need remote operation, lighting preparation, or smart-home integration may prefer fewer electrical components. Manual operation still requires routine visual checks, cleaning, drainage care, and prompt attention if the linkage becomes difficult to move.
Package comparison
The shared decision is not simply price. It is whether the roof should be operated by hand or by a documented motor and control package.
| Decision | Standard | Pro |
|---|---|---|
| Roof operation | Manual linkage and handle | Motorized drive and quoted control interface |
| Electrical planning | No roof-motor branch circuit in the base package | Power route, qualified electrical work, controls, and inspection may be required |
| Lighting preparation | Not part of the Standard base scope | Perimeter LED preparation is listed; fixtures and electrical scope must still be confirmed |
| Best fit | Direct operation, compact spaces, and a lower starting product budget | Frequent roof adjustments and remote-control convenience |
| Shared requirements | Site measurements, design criteria, foundations, anchors, drainage, delivery, assembly, and approved order documents | |
Move to Pro when powered convenience is worth the additional electrical and control planning. Stay with Standard when a manual louvered pergola already delivers the shade and ventilation behavior the project needs.
Before deciding, imitate a normal week. Note how often the roof would change between breakfast, afternoon heat, dinner, and rain; who will operate it; whether the handle location stays accessible; and whether future lighting is likely. Then compare the same size, foundation, delivery, and installation scope. That exercise separates a useful motor upgrade from an option that would rarely be used.
Standard FAQ
A correctly assembled, unobstructed manual roof should move through its documented range with the supplied handle and ordinary adult effort. Required force varies with configuration. Stop if the mechanism binds, becomes unusually heavy, or is obstructed; do not force it or add leverage.
The base roof operation is manual, so it does not need a roof motor circuit. Any separately quoted lighting, outlets, heaters, or other powered accessories still require their own approved electrical scope.
Do not assume a field motor conversion will be compatible. If future motorization matters, request that requirement before production so the frame, drive, wiring routes, controls, warranty, and price can be reviewed in writing.
The closed blades, gutters, and post drains are intended to manage ordinary rainfall when installed and maintained correctly. Wind-driven rain, extreme weather, condensation, splash, clogged drainage, seals, and site grading can still introduce water. The structure is not represented as a conditioned waterproof room.
Ready to price the whole project?
Your request becomes a tracked project record, so size, finish, load inputs, and follow-up stay connected. Include the measured furniture zone, intended post locations, foundation information, roof direction, drain preferences, delivery access, and any future accessory plans. Those facts make the Standard quote easier to compare with installation and site-work bids.