Standard BOM
- Columns and base assemblies
- Perimeter crossbeam / gutter assemblies
- 175 mm louver blades
- Manual drive linkage and handle
- Drain parts, seals, corner connectors, fasteners

Material design basis
This page exposes the current commercial design basis so a buyer can compare the actual profiles and bill-of-materials scope. For an order, the approved shop drawing, material certificate, finish sample, packing list, and project engineering records take precedence.
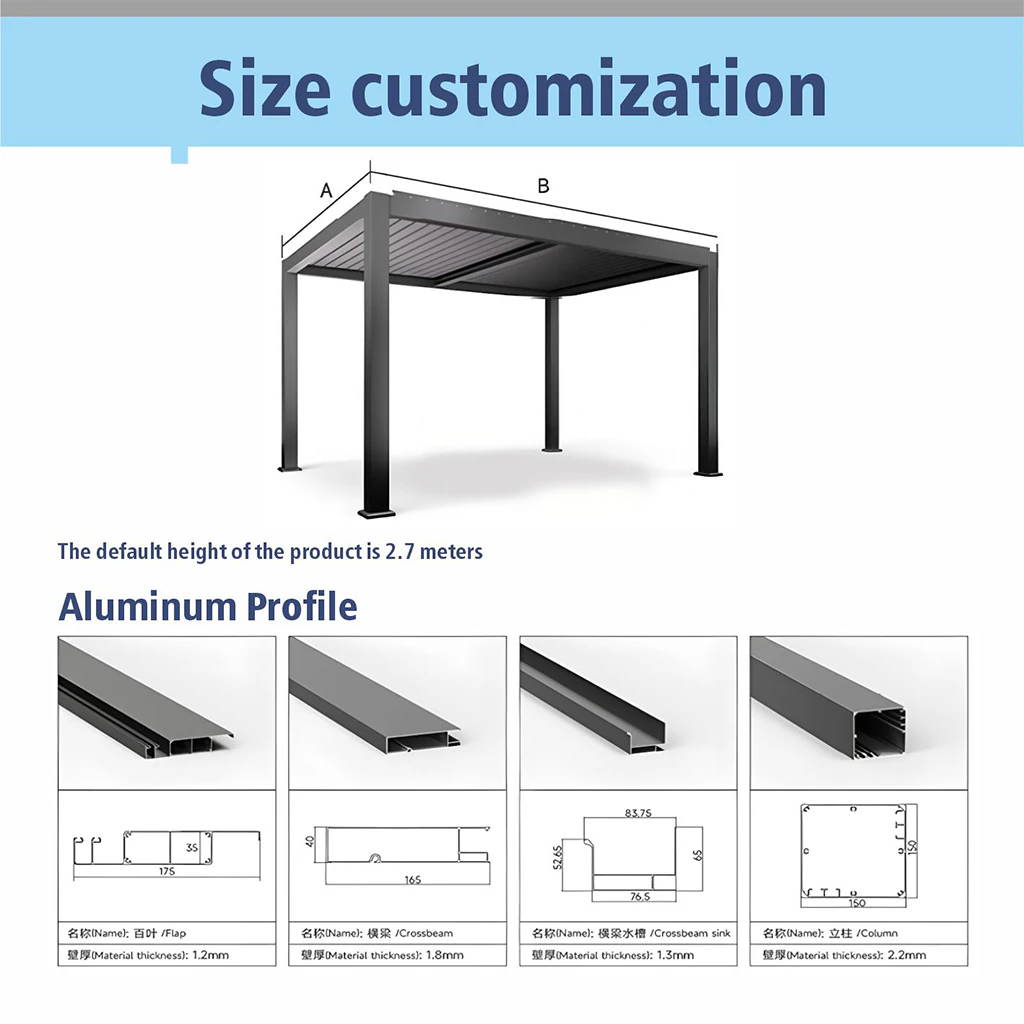
Current profile drawing
Envelope dimensions and nominal wall thickness describe the current commercial profile basis. They do not, by themselves, establish alloy certification, section properties, connection capacity, or an allowable project span.
| Component | Nominal envelope | Nominal wall | Material basis | Function |
|---|---|---|---|---|
| Column | 150×150 mm | 2.2 mm | Extruded 6063-T6 design basis | Vertical frame and concealed drainage route |
| Crossbeam | 165×40 mm | 1.8 mm | Extruded 6063-T6 design basis | Perimeter roof support / frame member |
| Crossbeam sink | 83.75×65 mm (76.5 mm lower width) | 1.3 mm | Extruded 6063-T6 design basis | Integrated collection / drainage component |
| Flap / louver | 175×35 mm | 1.2 mm | Extruded 6063-T6 design basis | Adjustable roof blade |
| Default nominal height | 2.7 m / 8 ft 10 in | — | Project approval required | Overall planning height before site review |
Commercial BOM
Quantities for louvers, fasteners, seals, drain parts, and accessory brackets change with footprint and layout. The approved packing list is the final quantity record.
Order hold points
Alloy/temper certificate, extrusion profile revision, powder-coat system, color, gloss, surface acceptance, and applicable coating test evidence.
Applicable code, site loads, risk category, exposure, topography, spans, connections, anchors, foundation assumptions, drainage, and required professional seal.
SKU, dimensions, accessories, electrical components, packing list, spare parts, warranty, DDP boundary, unloading, schedule, and exclusions.
Material selection
An alloy name is only one part of an aluminum pergola specification. Temper, extrusion geometry, wall thickness, tolerances, connections, finish, and verified material records all affect the final component.
The current Max Pergola design basis is extruded 6063-T6. 6063 is widely selected for architectural extrusions because it can support complex profile shapes and a consistent finished appearance. The T6 designation describes a heat-treated temper; the purchase documents should require the actual alloy and temper to be supported by the mill certificate.
That designation does not make every 6063-T6 profile equivalent. A 150 mm square column with a stated wall is not interchangeable with another profile that merely uses the same alloy. Internal webs, corners, local thickness, straightness, tolerances, holes, cuts, welds, fasteners, and connection details change performance.
6061 is commonly associated with structural and machined applications, but a material comparison cannot be reduced to “6061 strong, 6063 weak.” A designer evaluates the specified temper and mechanical properties together with the actual cross-section, unsupported length, bracing, connection, load path, deflection limit, durability, fabrication, and finish requirements.
Substituting alloy, temper, profile revision, or wall thickness after review can invalidate the basis of calculations and shop drawings. Any substitution should be documented, checked by the responsible parties, and reflected in the material certificate, drawings, BOM, packing list, and approval record.
Reading the BOM
Each major extrusion, bracket, base, drain component, louver group, drive, control, seal, fastener kit, and accessory should be traceable to the approved configuration. Part labels and drawing callouts reduce guesswork during inventory and assembly.
Louver, hardware, seal, gutter, drive, and accessory quantities change with footprint, roof modules, freestanding or attached layout, and selected options. Marketing summaries explain scope; the approved packing list controls delivered quantity.
A useful BOM distinguishes shipped product from field work. Anchors, concrete, reinforcement, sealants, conductors, branch circuits, lifts, unloading, labor, permits, taxes, and third-party accessories should never be assumed from a product photo.
Engineering record
| Record | What it establishes | What it does not establish alone |
|---|---|---|
| Profile drawing | Nominal shape, envelope, local features, and stated wall basis | Allowable span, connection capacity, or site approval |
| Mill certificate | Reported alloy, temper, chemistry, and mechanical-property record for supplied material | Complete structural performance of the assembled pergola |
| Shop drawing | Approved configuration, dimensions, members, roof direction, openings, and interfaces | Foundation suitability unless it is expressly included |
| Structural calculations | Analysis assumptions, loads, combinations, member and connection checks within the stated scope | Unverified field conditions or work outside that scope |
| Foundation and anchor design | Load transfer into verified concrete, footing, soil, or other substrate | Product completeness, electrical work, or drainage commissioning |
For a permit project, ask which documents require a local professional seal, who supplies them, what site information is needed, and whether revisions are included. Attached structures, high-wind or snow locations, unusual soil, elevated decks, commercial occupancies, screens, glass, and other accessories can expand the review.
Finish and durability
Record the coating system, color standard, gloss range, pretreatment, cure requirements, acceptable appearance, repair method, and any requested test evidence. Approve a physical or controlled sample when color matching matters; screen images and names such as “Graphite” are not complete finish specifications.
Coastal salt, pool chemicals, irrigation, industrial contaminants, trapped debris, dissimilar metals, standing water, scratches, and harsh cleaners can affect durability. Confirm suitable materials and isolation details for the site, then follow the supplied cleaning, inspection, drainage, and touch-up guidance.
Specification FAQ
No. Capacity requires verified material properties, section properties, geometry, bracing, connections, anchors, foundation conditions, design criteria, load combinations, and appropriate calculations for the exact configuration.
This page identifies them as nominal values from the current commercial profile drawing. The approved drawing, applicable tolerances, inspection method, and purchase specification should define acceptance for the actual order.
It should identify the configuration and major frame, roof, drainage, drive, control, seal, hardware, finish, accessory, spare-part, and documentation scope, with quantities or traceable packing references appropriate to the approved layout.
Not without documented review. Alloy and temper affect fabrication, finish, material properties, and the basis of approved drawings or calculations. Any change should be accepted by the responsible parties and carried through the technical and quality records.
The executed commercial agreement and its incorporated approved documents should define the order. Resolve every conflict among the quote, shop drawing, specification, BOM, packing list, engineering scope, and warranty in writing before production.
From specification to selection
Compare manual and motorized kits, choose the layout and footprint, then carry the project criteria into a reviewable configuration.