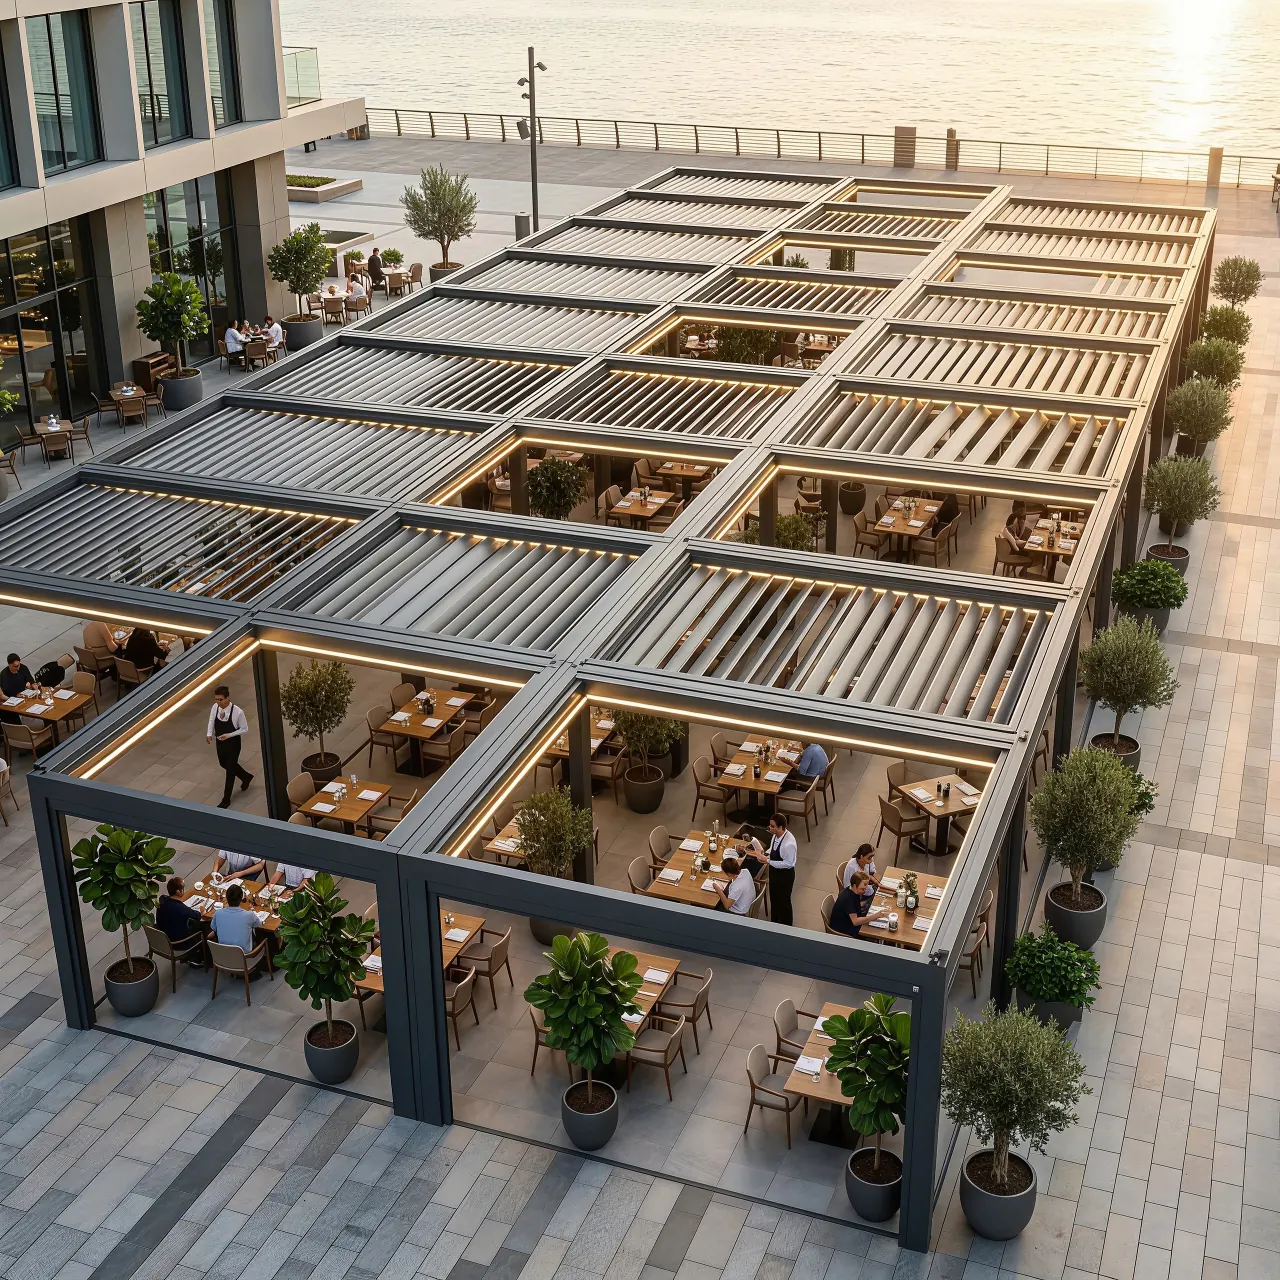
Pergola kit
Frame, roof package, controls, finish, standard or custom dimensions, connection hardware, documents, and selected accessories.

Comparing pergola kits cost? Keep the boundary consistent: include the selected kit, size, roof controls, finish, accessories, freight, unloading, foundations, anchors, assembly, electrical work, permits, taxes, inspections, and excluded local work. A kit-only number is not the installed project cost.
Motorized pergola cost guide
A current 10×10 Pro motorized pergola kit starts at $5,034, while the accessory-ready Max package starts at $7,239. These are kit-price benchmarks, not installed-project totals: freight, unloading, foundations, labor, electrical work, accessories, permits, taxes, and inspections remain separate unless quoted.
Your next best steps
A useful quote needs a defined installation scope and a consistent product configuration, not just a headline kit price.
Roof package, footprint, layout, finish, custom work, controls, and accessories.
Factory or warehouse route, destination country and postal code, unloading, access, and exclusions.
Foundations, anchors, labor, electrical work, permits, taxes, inspections, and site repairs.
Total project formula
Ask every seller and installer to assign each line item to included, excluded, allowance, or owner-supplied.
Frame, roof package, controls, finish, standard or custom dimensions, connection hardware, documents, and selected accessories.
Ship-from point, DDP destination, jobsite access, crate handling, lift equipment, receiving labor, storage, and damage inspection.
Demolition, grading, drainage, concrete, footings, slab verification, anchors, restoration, and site-specific engineering.
Crew mobilization, frame, louvers, drainage, accessories, alignment, torque checks, cleanup, testing, and return visits.
Circuits, disconnects, grounding, bonding, GFCI protection, motors, controls, lighting, outlets, permits, and inspections.
Application fees, drawings, engineering review, plan revisions, inspections, and any local professional services.
Applicable sales or use tax plus an identified allowance for concealed site conditions, repairs, or approved scope changes.
What changes the kit quote
| Decision | Lower-complexity path | Adds scope or review |
|---|---|---|
| Roof operation | Manual adjustable louvers | Motorized louvers, controls, and electrical preparation |
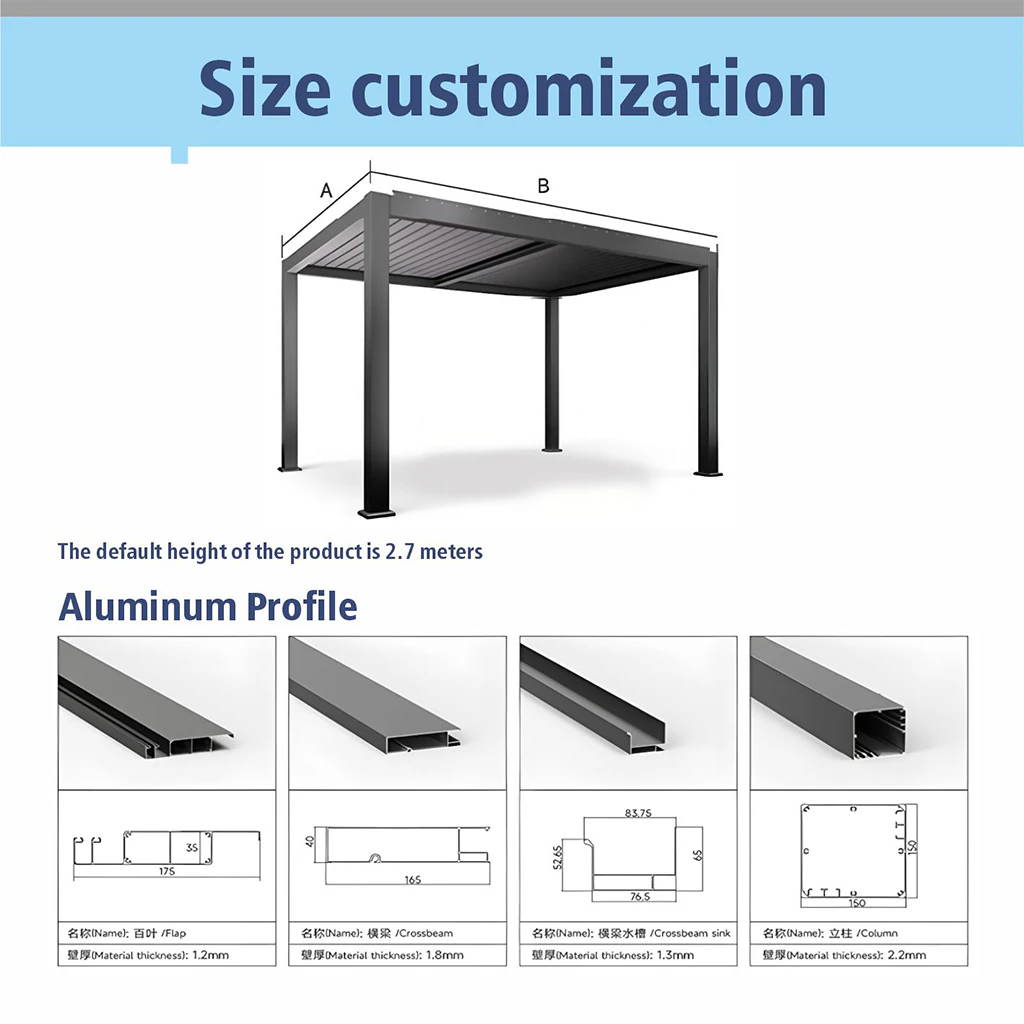
| Footprint | One of seven standard nominal sizes | Custom width, depth, height, or multibay layout |
| Layout | Freestanding standard configuration | Attached layout and house-interface review |
| Finish | Published standard finish | Custom color or special finish request |
| Accessories | Frame and selected roof package | Lighting, screens, glass, slats, heaters, or outlets |
| Delivery | Accessible destination and planned unloading | Restricted access, special handling, storage, or redelivery |
Size and layout
Footprint changes material and freight, but attachment, site access, foundations, accessories, and custom coordination can matter just as much.
Installation cost
The prepared frame is designed for a typical 45-minute assembly by an experienced two- to three-person crew after the site and anchors are ready. Budget the complete sequence.
Site visit, measurements, permit review, utilities, drawings, scheduling, and delivery planning.
Demolition, excavation, forms, reinforcement, concrete, cure time, anchors, and surface repair.
Unloading, staging, frame, louvers, drainage, controls, accessories, alignment, and testing.
Electrical completion, inspections, cleanup, owner orientation, records, and warranty handoff.
Worldwide factory-direct delivery
Orders can be quoted factory-direct from Chongqing under Delivered Duty Paid terms to supported destinations worldwide. The written quote must still identify the exact destination, included duties and taxes, unloading responsibility, access requirements, route restrictions, and exclusions.
Regional inventory may supplement the factory route for confirmed standard stock. Availability is not guaranteed; the order confirmation identifies the actual ship-from point and route.
Quote-ready checklist
| Send | Minimum detail | What it clarifies |
|---|---|---|
| Configuration | Package, size, layout, finish, and accessories | Product and factory-preparation scope |
| Jobsite | Photos, measured sketch, substrate, doors, eaves, and slope | Layout, attachment, foundation, and access questions |
| Location | postal code and delivery conditions | Shipping route, unloading, and exclusions |
| Design criteria | Known wind, snow, permit, or submittal requirements | Engineering and document review |
| Installation plan | DIY, local installer, electrician, and permit responsibility | Labor boundaries and missing bids |
Bid comparison
A low number may simply stop at the factory gate, slab edge, or frame assembly. Put competing proposals into the same seven cost buckets before comparing totals.
Mark each amount as fixed, estimated, allowance, unit rate, optional, excluded, or owner-supplied. Ask what changes the price, how long it remains valid, which taxes apply, and how approved change orders are documented. A foundation allowance without excavation depth, reinforcement, concrete, anchors, disposal, and restoration is not a complete foundation price.
Record quantities and product identity for motors, controls, lights, screens, glass, heaters, outlets, spare parts, and finish upgrades. Confirm whether freight reaches the curb, an accessible unloading point, secure storage, or the final assembly area.
Name the party responsible for measurements, permits, engineering, utility marking, foundations, anchors, unloading, frame assembly, roof work, electrical connections, drainage discharge, testing, inspection, cleanup, and warranty service. Gaps between trades often become owner costs later.
Build a schedule around approvals, production, transit, concrete cure, installer availability, electrical work, and inspections rather than the frame-assembly estimate alone. Include a clearly identified contingency for concealed conditions or owner-approved scope changes instead of hiding risk inside an unexplained lump sum.
Contingency planning
A contingency is for uncertainty, not for work that everyone already knows the project needs.
Put permits, required drawings, freight, unloading, concrete, anchors, electrical circuits, finish repairs, drainage discharge, equipment rental, and inspection fees into their correct budget buckets. Leaving predictable work inside a percentage allowance makes bids difficult to compare and increases the chance of a surprise later.
Existing-slab condition, concealed utilities, demolition quantity, restricted access, soil uncertainty, or required local revisions may justify a separate reserve. Record who can authorize its use, what evidence is required, how unused funds are treated, and whether schedule impact is included. Revisit the allowance as site information and approvals become more complete.
Motorized pergola cost FAQ
Max Pergola's published starting kit prices are $5,034 for the Pro 10×10 and $7,239 for the Max 10×10 as reviewed August 24, 2026. Installed cost also depends on delivery, unloading, foundations, anchors, labor, electrical work, accessories, permits, taxes, and inspections.
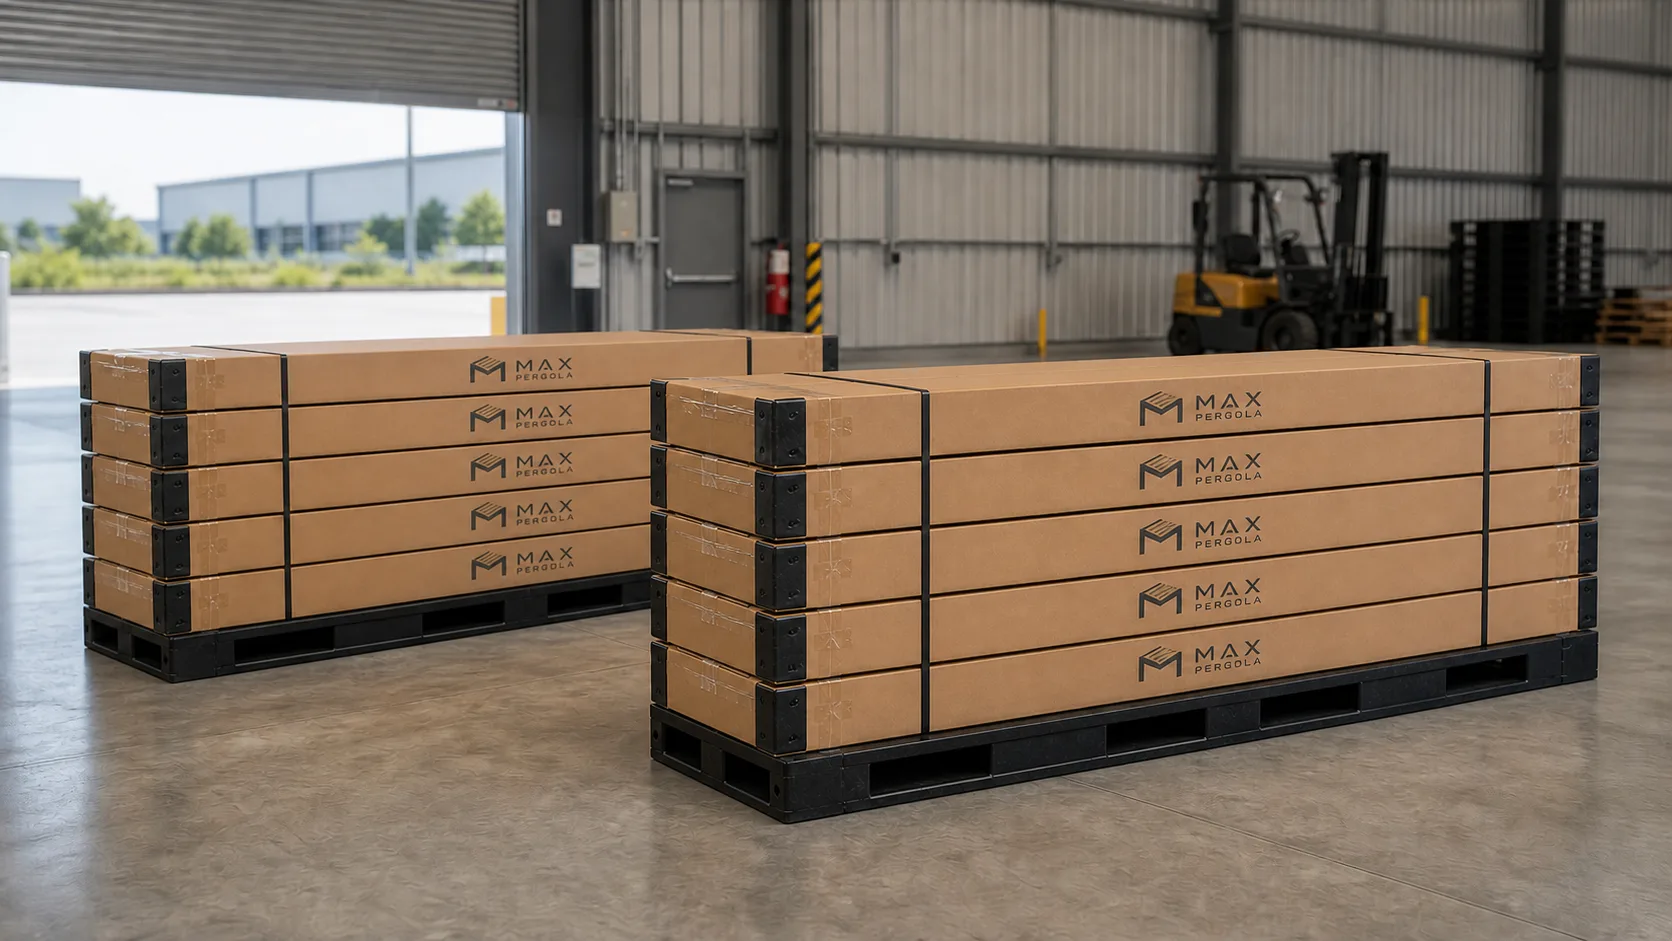
The approved bill of materials and written quote define the shipment. A typical kit may include the aluminum frame, roof components, connection hardware, and assembly documents. Foundations, anchors, tools, electrical work, installation, and accessories may be separate.
A motorized roof adds drives, controls, wiring preparation, field electrical work, and future service considerations. The final difference depends on the package, footprint, lighting, and other accessories.
Do not assume it is included. The written quote identifies product, freight, unloading responsibility, available support, and exclusions. Obtain separate local bids for foundations, labor, electrical work, permits, and taxes when necessary.
Turn the budget into a quote
Create a kit configuration, provide the delivery country and postal code and site details, and use the written quote to separate product, freight, unloading, foundation, labor, electrical, and permit costs.