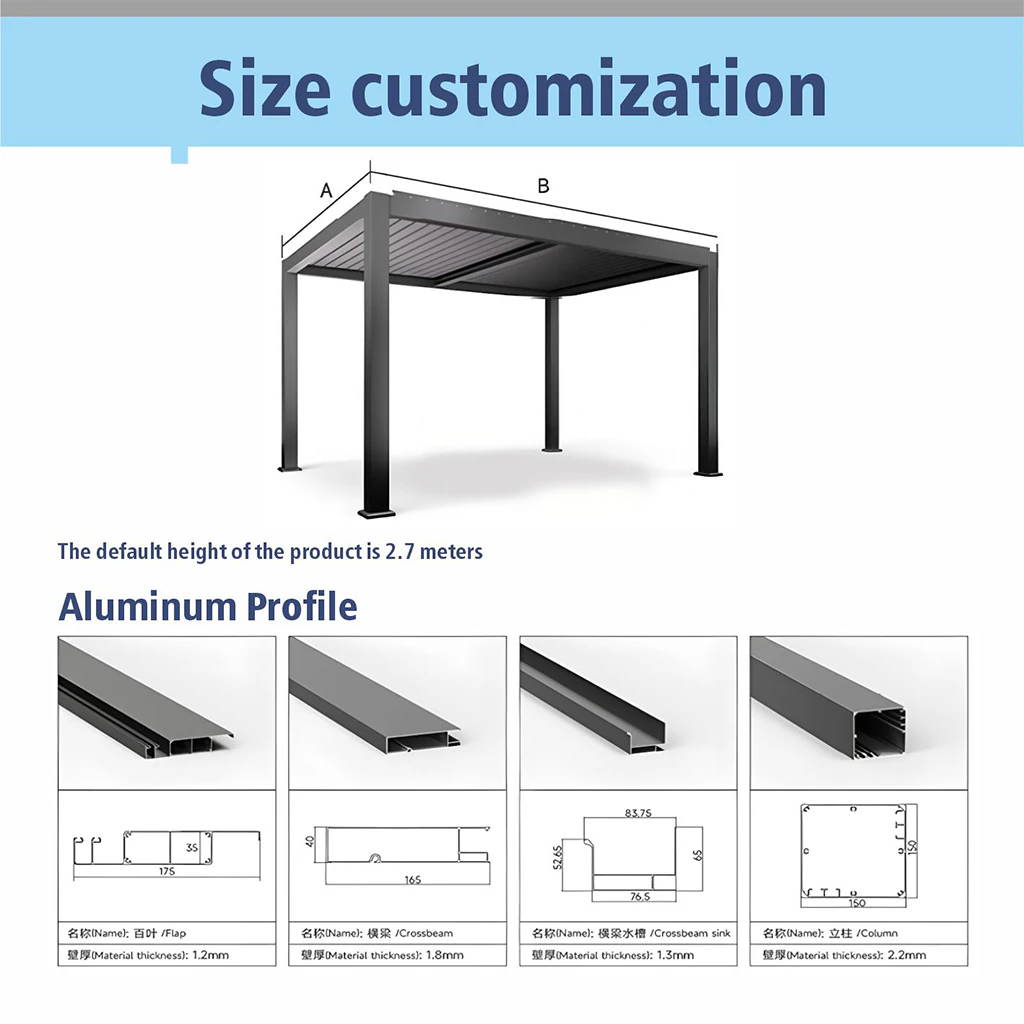
Manual louvers
Standard uses manual adjustable blades and does not require a motor circuit. It is the simplest path when push-button operation is not a priority.

Adjustable aluminum roof
A louvered roof earns its place by changing with the day: open it for daylight, angle it against low sun, or move it to the documented closed position for ordinary rain. The remaining choice is whether manual or motorized operation suits the project.
Your next best steps
After choosing manual or motorized louvers, verify the installed cost and jobsite scope before requesting the final configuration.
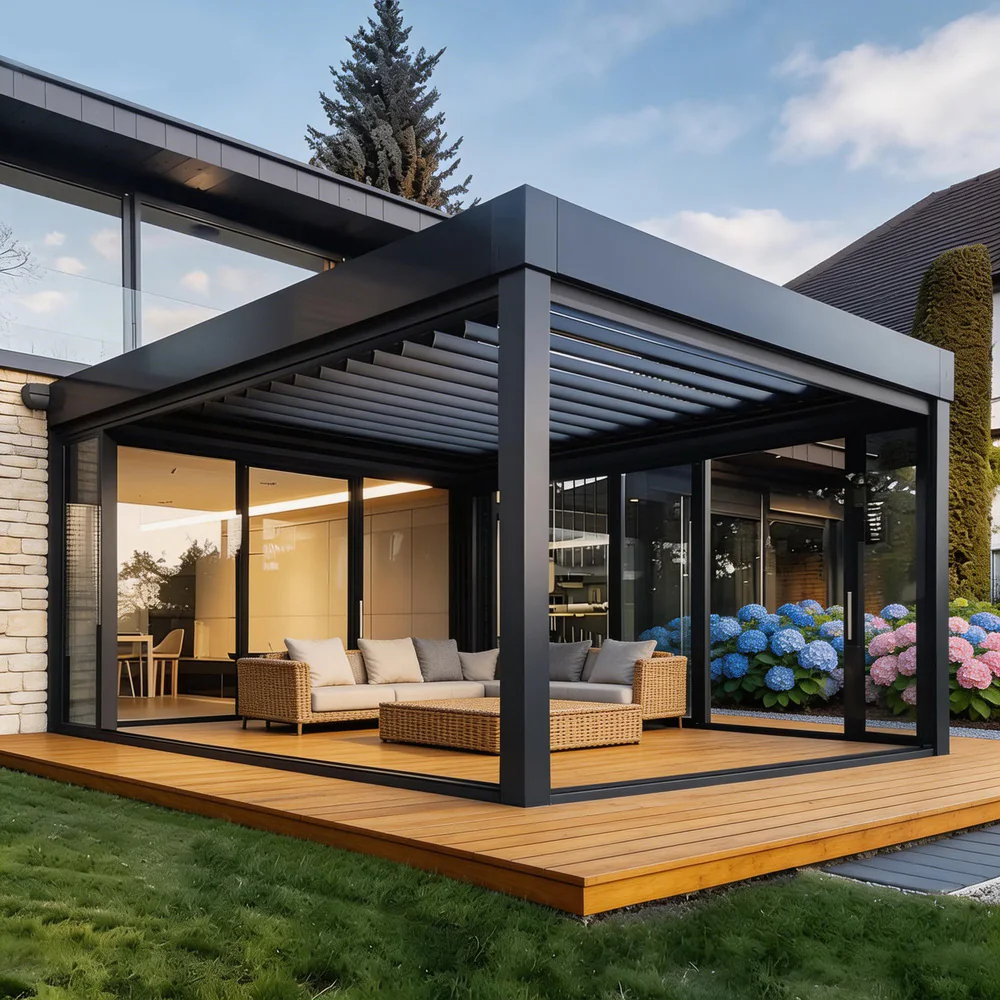
Rotate the blades open when you want direct sunlight and more vertical airflow.
Adjust the blade angle as the sun moves instead of accepting one fixed shade pattern.
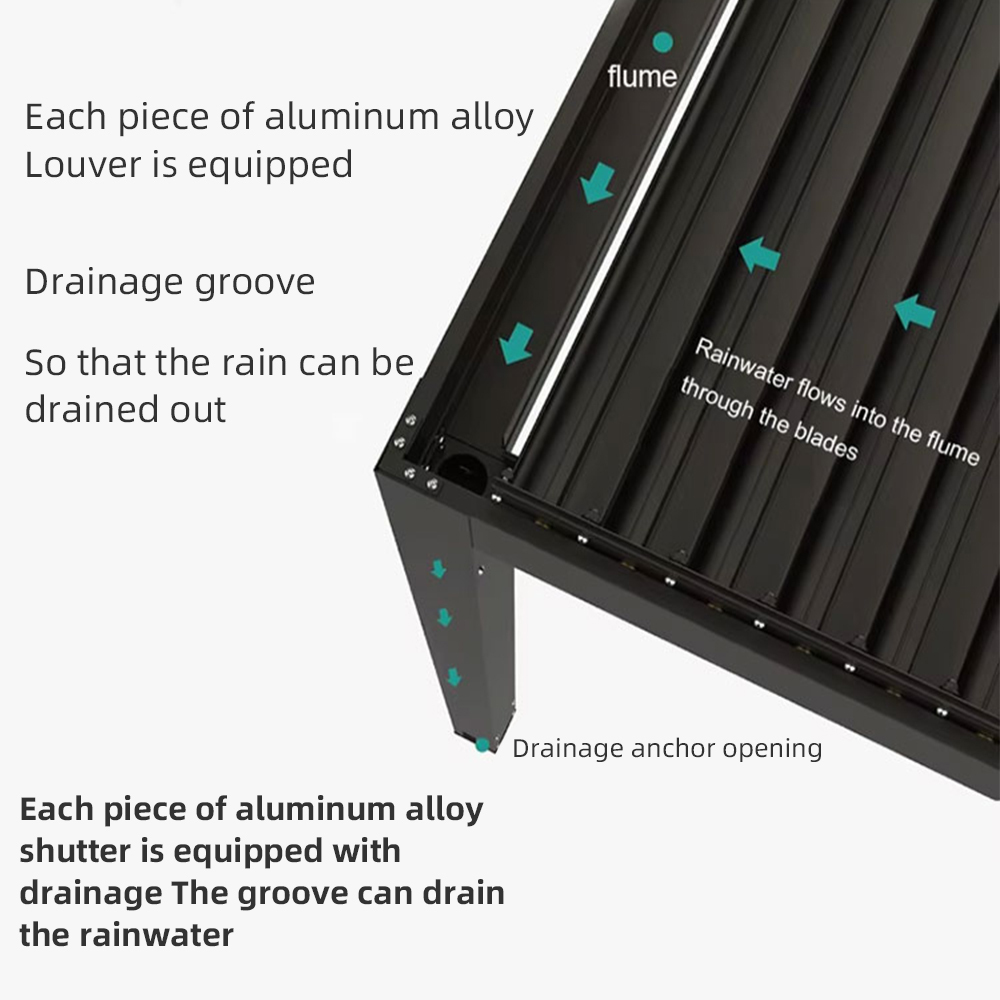
Compatible closed blades direct runoff into perimeter gutters and down through selected posts.
Searches for an “aluminum pergola with louvers,” “aluminum pergola kits with roof,” or a “pergola kit with roof” often describe this adjustable-roof category. Confirm whether the intended roof is louvered or permanently solid: Max Pergola's current roof packages use adjustable aluminum louvers, not a fabric canopy or fixed solid panel roof.
Choose the controls
The frame, footprint, layout, finish, and accessory plan can stay consistent while the roof package changes.
Standard uses manual adjustable blades and does not require a motor circuit. It is the simplest path when push-button operation is not a priority.
The Pro motorized louvered pergola kit adds powered roof operation, perimeter LED preparation, and a controls-and-wiring review before production.
The Max package combines motorized louvers with factory preparation for louver-mounted LEDs and coordinated accessory routing.
Control comparison
Manual and motorized roofs create the same basic range of open, angled, and documented closed positions. The better choice depends on how often you will adjust the roof and how much control infrastructure the project can support.
A hand-operated roof removes the motor, control box, remote, and roof-motor circuit from the base package. That can suit a compact patio, a budget-led project, or an owner who expects to change the roof only occasionally. Place the operating point where an adult can reach it safely without shifting furniture or using a chair.
Manual does not mean maintenance-free. Keep the blades and linkage clear of leaves, ice, packaging, and other obstructions. The mechanism should move smoothly through the supplied operating range; stop rather than forcing a roof that binds or appears out of alignment.
Powered operation is useful when shade changes throughout the day, the roof is adjusted from a seating area, or controls are part of a broader lighting plan. Confirm the drive quantity, motor data, remote or wall control, power route, service access, and commissioning scope for the selected configuration.
A motorized louvered pergola does not automatically work with every phone app, voice assistant, sensor, or smart-home hub. Name the required platform before production. Compatibility, gateways, network setup, electrician work, subscriptions, and third-party commissioning should be included or excluded in the quote.
Motorization can add electrical rough-in, controls, testing, and future service considerations. Manual operation can reduce that scope, but both choices still require verified measurements, design criteria, foundations, anchors, drainage, delivery, assembly, and local approvals.
For a fair decision, compare Standard, Pro, and Max using the same footprint, layout, finish, postal code, accessories, and site assumptions.
Roof comparison
Choose the roof behavior first. Product-specific wind, snow, drainage, and maintenance requirements still need separate review.
| Decision factor | Louvered roof | Fixed roof | Retractable canopy |
|---|---|---|---|
| Sun control | Rotating blades adjust direct light | Constant cover or fixed openings | Fabric opens or retracts by zone |
| Airflow overhead | Open blades release warm air | Roof remains closed | Open canopy exposes the sky |
| Rain response | Compatible closed blades drain through channels | Solid roof sheds water continuously | Depends on fabric, pitch, and operating limits |
| Moving components | Manual linkage or motorized drive | Typically none in the roof | Tracks, rollers, and drive parts |
| Best fit | Adjustable outdoor rooms | Permanent overhead cover | Seasonal or soft-cover applications |
Observe the site before choosing. A nearby window may benefit from an open roof in winter, a west-facing dining area may value afternoon blade control, and a windy exposed patio may make a soft canopy less practical. Compare the exact product's operating limits, drainage, design criteria, required foundation, maintenance, controls, warranty, and installed cost. The roof type should answer the daily use and the real weather exposure, not simply match an inspiration photo.
Closed-roof planning
Closing the blades is only the first step. Water still needs a continuous path through the perimeter channels, into the selected posts, and away from foundations and walkways.
Factory-prepared assembly
An experienced two- to three-person crew can typically assemble the prepared structural frame in about 45 minutes after the jobsite and anchors are ready. The full project takes longer.
Resolve permits, utilities, foundations, anchor layout, access, and drainage before delivery.
Inventory labeled parts, stand the posts, connect the perimeter beams, and verify square.
Add louvers, linkage or drives, gutters, post drains, and approved electrical preparation.
Complete anchoring, torque checks, movement tests, water-flow checks, and required inspections.
Louvered pergola FAQ
It is a pergola with rotating roof blades. Open louvers admit direct light and airflow; angled blades create adjustable shade; compatible closed blades shed rain into integrated drainage channels.
Choose louvers when adjustable sun and overhead airflow matter. A solid roof provides continuous fixed cover but cannot open to the sky. Compare drainage, insulation expectations, permits, structural loads, maintenance, natural light at nearby windows, and the exact way the space will be used.
No outdoor pergola should be described as a sealed indoor room. Compatible closed blades, gutters, and post drains can manage ordinary rain when correctly installed and maintained, but wind-driven rain, clogged drainage, condensation, splash, and severe weather can still introduce water.
Yes. Standard uses manual louvers; Pro and Max use motorized packages. The final quote identifies the controls, electrical preparation, and accessories included.
The prepared structural frame can typically be assembled in about 45 minutes by an experienced two- to three-person crew after the jobsite and anchors are ready. Roof components, final anchoring, drainage, wiring, accessories, and inspections take additional time.
Configure the roof first
Compare seven standard sizes or enter custom dimensions, select the layout and finish, and request a written DDP quote for your country and postal code.