Protect egress and stairs
Keep required landings, door swings, stair headroom, handrails, guard openings, and normal walking paths clear. A post should not create a pinch point at the most-used route.

Raised outdoor room
A deck can be a wonderful place for shade, but its finish boards cannot carry the decision. Trace each pergola post through the deck framing to verified supports and footings, then coordinate rails, waterproofing, drains, doors, and access below.
Deck-first workflow
Deck pergola kits should be selected only after the support locations and project responsibilities are clear.
Structural review
A complete load path continues from the pergola frame through connections and deck framing to foundations and soil. Deck boards alone do not establish that path.
Record deck dimensions, elevation, framing direction, joist size and spacing, beam size and span, ledger condition, existing posts, footing locations, lateral bracing, stairs, guards, and access below. Note rot, corrosion, movement, previous repairs, and concealed areas. Original drawings can help, but field conditions still need confirmation.
The pergola post layout may not align with existing deck beams or footings. Adding blocking only at the surface does not automatically resolve concentrated reactions or overturning. A qualified local professional may need to design new posts, beams, footings, reinforcement, or independent supports beside or through the deck.
A deck may have been sized for people and furniture without the concentrated gravity, uplift, and lateral forces from a pergola. Adjustable louvers, screens, glass, privacy panels, heaters, and snow or wind exposure can change the demand. Provide the requested site information and follow approved project documents.
The written quote should identify the supplied pergola components and the local work needed to receive them. Deck investigation, engineering, demolition, reinforcement, foundations, anchors, waterproofing, assembly, electrical work, permits, inspections, and finish restoration may be separate unless specifically included.
Outdoor connections can combine aluminum, steel, treated lumber, fasteners, flashing, sealants, and wet debris. Use compatible materials, isolation details, coatings, and installation practices specified for the project. Keep connections inspectable and do not trap water against structural members.
If an independent foundation can be placed beside or through the deck, a freestanding pergola may separate pergola reactions from some existing deck framing. That option still requires coordinated openings, clearances, waterproofing, and local review.
Usable layout
The best structural location is not automatically the best circulation location. Resolve both before production.
Keep required landings, door swings, stair headroom, handrails, guard openings, and normal walking paths clear. A post should not create a pinch point at the most-used route.
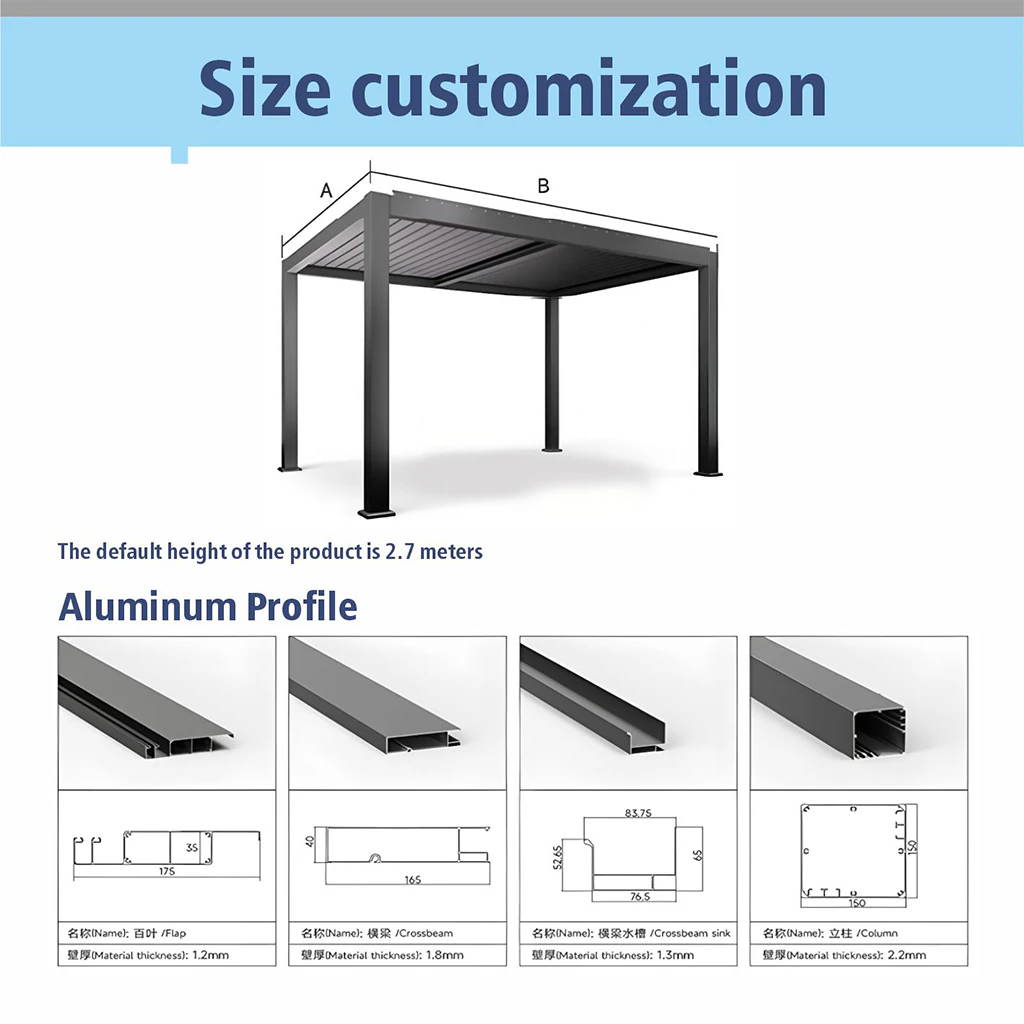
Lay out table edges, chair pullback, grill clearances, counters, and service access. Include the frame line and post bases, not only the nominal roof size.
Check nearby eaves, gutters, windows, trees, property lines, views, pool barriers, and shade direction. Choose attached or freestanding only after those interfaces are visible.
Waterproofing and drainage
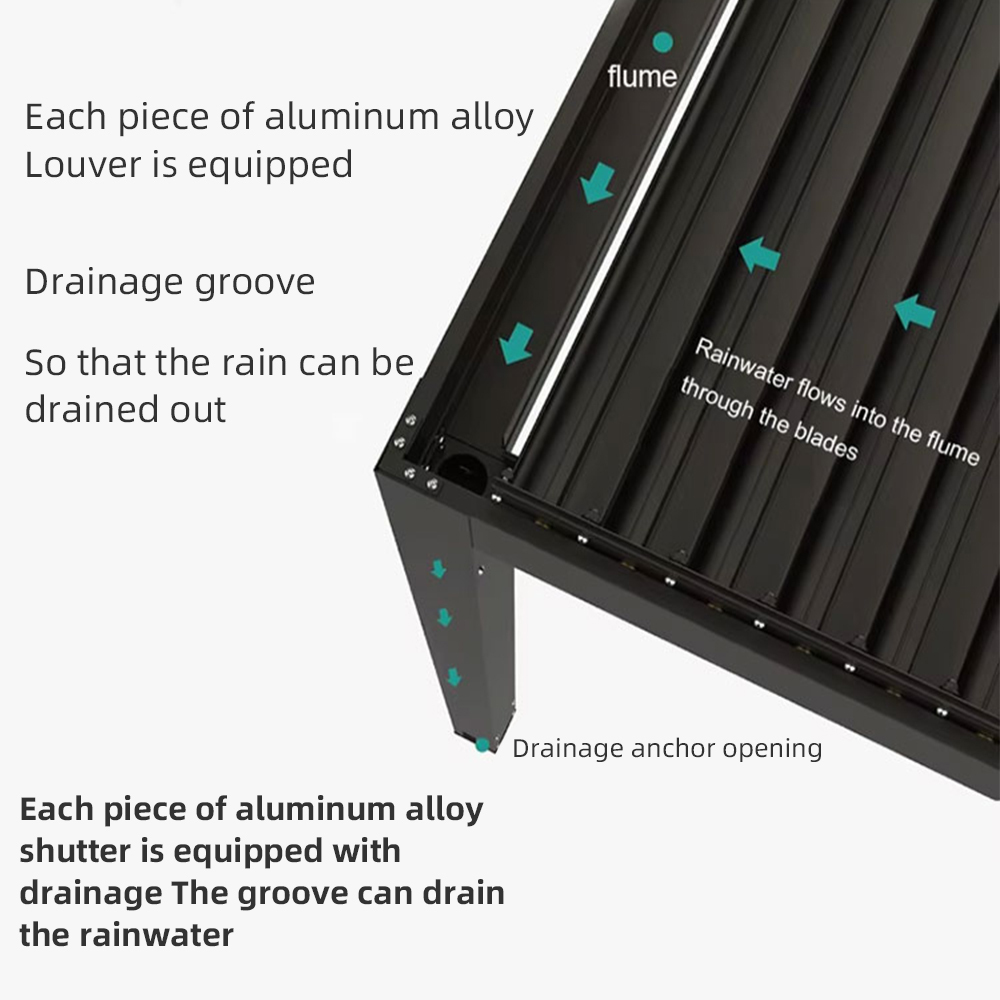
Penetrations, post bases, blocking, flashing, membranes, and drain discharge must work with the deck's water-management approach. A rooftop deck, occupied space below, or waterproof membrane requires a different review from an open wood deck.
A closed compatible louvered roof can route ordinary rain into perimeter gutters and selected posts. It does not remove wind-driven rain, splash, condensation, debris, overflow, snow, ice, or maintenance. Coordinate drain-post selection with the deck drainage system before the shop drawing is approved.
Kit selection
Standard, Pro, and Max use adjustable aluminum louvers. The roof package changes controls and electrical preparation, not the need for deck engineering.
Standard reduces control infrastructure and can suit a compact deck when manual adjustment fits daily use.
Pro adds powered louver operation and perimeter lighting preparation; plan power, controls, and service access.
Max expands factory preparation for coordinated louver lighting; confirm wire routes before closing deck or wall finishes.
Custom dimensions can align with furniture and supports, subject to manufacturing limits, drawing review, lead time, and quote.
Deck procurement checklist
A deck pergola quote is only useful when it distinguishes the supplied kit from investigation, reinforcement, waterproofing, electrical work, and other site work.
Provide the deck plan, elevation, overall dimensions, proposed post centers, framing direction, and photographs of the walking surface, rails, stairs, ledger, beams, posts, bracing, and accessible footings. Mark doors, furniture, appliances, drains, roof edges, and areas with occupied space below. If framing is concealed, identify how it can be investigated before final connection details are approved.
The kit layout supplies reactions at defined support locations; the deck and foundations must safely receive them. A local professional may need to verify or design blocking, beams, posts, lateral connections, footings, or independent supports. Product dimensions can be screened early, but do not authorize fabrication while the post layout depends on an unresolved deck modification.
A building-side connection can reduce outer posts but adds wall structure, flashing, and envelope responsibilities. An independent freestanding layout may pass supports through or beside the deck, but openings and waterproofing still need coordination. Read the attached pergola guide before choosing based only on appearance.
Use the pergola cost guide to budget investigation, design, demolition, reinforcement, foundations, anchors, waterproofing, freight, unloading, assembly, wiring, permits, and finish restoration. Follow the installation guide to coordinate trades before deck finishes are opened. The most economical sequence usually resolves concealed support and water details before the pergola cartons arrive.
Continue the deck project
Keep the support assumptions visible while choosing the package and calculating the complete project.
Pergola on deck FAQ
Possibly, after the framing, supports, connections, foundations, lateral load path, condition, waterproofing, and local requirements are verified for the added pergola loads. Some decks need reinforcement or independent supports.
Deck boards and surface screws should not be assumed to provide the structural load path. Reactions must transfer through verified framing and supports to suitable foundations and soil.
Select drain posts around the deck's drainage plan, house, doors, stairs, lower levels, and foundations. Do not release water where it creates a slip, staining, erosion, or building-envelope problem.
It depends on the wall structure, deck support locations, foundations, clearances, flashing, drainage, and desired layout. Compare both approaches using the same verified site information.
Document the deck first
Include photos above and below, dimensions, proposed posts, stairs, rails, house interfaces, drainage, electrical routes, and the project location.