Preliminary exposure-adjusted velocity pressure.
Wind · snow · span
Pergola Calculator: Wind, Snow & Span
Bring the wind speed and ground snow load supplied by an authoritative local source. The calculator shows its preliminary math and packages the inputs for review; it does not decide whether a member, anchor, footing, or complete kit is suitable.
Screening only—not structural approval. Results do not verify a product, beam, connection, anchor, slab, footing, or site. Final design depends on the adopted code, exact location, risk category, exposure, topography, drift, roof coefficients, load combinations, section properties, connections, and local authority requirements.
Get location-specific hazard values
Use the local building authority or an official national hazard source; a postal code alone is not precise enough for design. For U.S. projects, the ASCE Hazard Tool is one option.
U.S. ASCE Hazard Tool ↗Use the local building authority or an official national hazard source; a postal code alone is not precise enough for design. For U.S. projects, the ASCE Hazard Tool is one option.
Conservative routing value, not a component rating.
Simple 0.7pg screen; drift and unbalanced snow omitted.
Footprint used for project scoping.
No pass/fail is issued without verified section and connection calculations.
Send the inputs with your product request.
How to use the output
Pergola Calculator: Wind, Snow & Span Inputs
Use each result as a documented conversation starter. A number on this screen is not a product rating, engineering approval, or permit document.
Wind
The calculator converts basic wind speed into a preliminary velocity pressure using stated exposure assumptions. It does not determine final roof pressure coefficients, internal pressure, torsion, or load combinations.
Snow
The simple balanced-roof screen does not include drift, sliding snow, rain-on-snow, unbalanced loading, thermal conditions, exposure factors, or jurisdiction-specific maps.
Span
The entered span is preserved for review. Actual capacity requires verified alloy temper, section properties, bracing, connections, deflection limits, anchors, and foundation conditions.
Calculation method
What the Preliminary Numbers Actually Mean
The formulas are intentionally visible so a designer can understand the screening assumptions instead of receiving an unexplained pass or fail.
Wind pressure screening
The tool uses the entered basic wind speed and a low-roof exposure value to calculate preliminary velocity pressure: qh = 0.00256 × Kz × Kzt × Kd × Ke × V². For this screen, Kzt is 1.0, Kd is 0.85, Ke is 1.0, and Kz is 0.57 for Exposure B, 0.85 for C, or 1.03 for D. The displayed uplift routing value is 1.5 times that preliminary velocity pressure.
Those factors do not account for every site or structure. Final design may require different height, exposure, directionality, topographic, elevation, gust, roof-zone, internal-pressure, component-and-cladding, or load-combination treatment. A coastal exposure, hilltop, open field, suburban block, and sheltered urban lot should not be treated as interchangeable simply because they share a postal code.
Snow and span screening
The displayed balanced roof snow value is 0.7 times the entered ground snow load. It is a routing shortcut, not a complete roof-snow calculation. The project review may need to consider exposure, thermal condition, importance, roof geometry, sliding snow, drifting beside a wall or taller roof, unbalanced patterns, rain-on-snow, ponding, and local amendments.
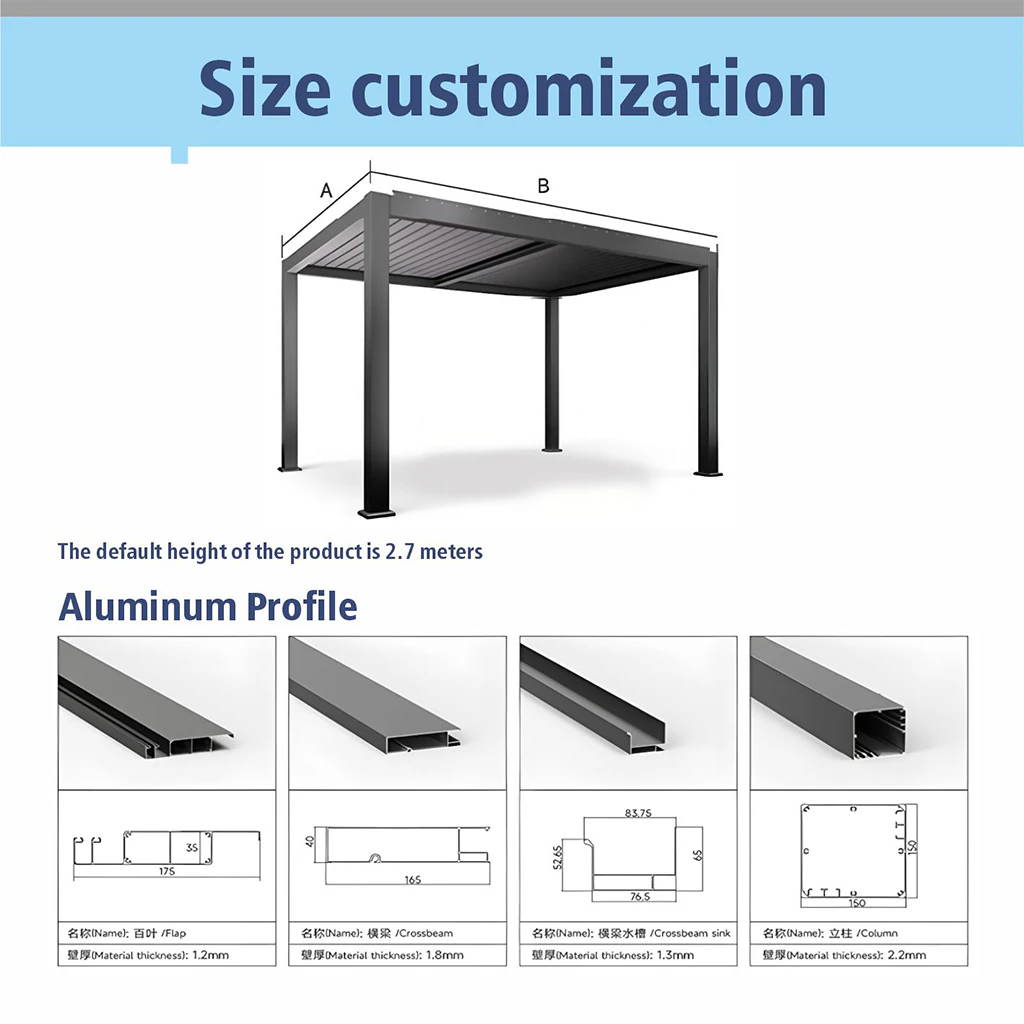
The longest unsupported span is carried forward without a capacity verdict. Span review depends on the exact member, alloy and temper, section properties, orientation, bracing, connection behavior, deflection limit, load path, roof module, and accessories. Overall pergola width is not automatically the same as beam span.
Worked input example
From a 10 × 13 Foot Patio to a Reviewable Brief
Suppose a homeowner is considering a nominal 10 × 13 foot freestanding pergola in open suburban terrain. The local authority or ASCE Hazard Tool provides a 115 mph basic wind speed and 20 psf ground snow load. The owner enters Exposure C, 10 feet of width, 13 feet of depth, and the actual longest unsupported frame span shown on the preliminary layout.
With the calculator's stated screening factors, the results organize five useful facts: location, hazard inputs, exposure selection, plan area, and the span that needs review. Sending that record with the package selection is much more useful than asking whether a generic 10 × 13 pergola is “wind rated.”
Before sending the result
- Verify the project address and adopted code with the local authority
- Use authoritative wind and snow values, not a weather-app forecast
- Choose exposure from actual surrounding terrain, not the most favorable option
- Measure the real unsupported span on the intended frame layout
- Add site photos, foundation type, attached or freestanding layout, and desired accessories
- Ask what calculations, drawings, seals, anchors, and inspections the jurisdiction requires
Engineering boundary
What This Tool Cannot Approve
Product and connections
The pergola calculator does not certify a column, beam, louver, bracket, weld, bolt, screw, motor, screen, glass panel, or attached-wall connection. Verified geometry and load combinations are needed to evaluate the complete load path.
Anchors and foundation
It does not select an anchor, embedment, edge distance, slab thickness, footing size, reinforcement, or soil parameter. Existing concrete must be assessed for actual condition and suitability; nominal patio thickness is not proof of capacity.
Code and permit acceptance
It does not identify every local amendment, zoning rule, setback, wildfire requirement, electrical provision, accessibility condition, flood criterion, historic review, or professional-seal requirement. The authority having jurisdiction decides what is accepted.
Do not use a screening result to order anchors, finalize foundations, or represent code compliance. Use it to prepare a better request for project-specific review. The approved drawings, calculations, product documents, foundation design, and local permit record govern the work.
Pergola calculator FAQ
Common Questions About Wind, Snow, and Span
What wind speed can a pergola handle?
There is no universal answer for every pergola or site. Capacity depends on the exact configuration, exposure, topography, roof pressure zones, member properties, connections, anchors, foundation, accessories, and load combinations. Request project-specific documentation using authoritative local design criteria.
Where do I find the correct wind and snow inputs?
Start with the local building authority and an official national hazard source for the exact project location. For U.S. projects, the ASCE Hazard Tool is one option. Confirm the adopted code, risk category, units, and any local amendments. A postal code or nearby airport forecast is not precise enough for structural design.
Does closing the louvers change the loads?
Roof position can affect how wind, rain, snow, and drainage interact with the structure, but the governing design assumptions must come from the project engineer and product documentation. Do not substitute an operating position for a verified load case.
Can this pergola calculator size my footings or anchors?
No. Footings and anchors depend on reactions from the approved structure plus verified substrate or soil conditions, edge distances, embedment, reinforcement, installation procedure, corrosion environment, and local requirements.
Why does the calculator ask for span if it gives no pass or fail?
Recording the actual unsupported distance helps route the project to the right member and connection review. A responsible capacity check needs verified section and project data, so the tool preserves the input without making an unsupported promise.
Carry the inputs forward
Connect the site screen to a product configuration.
Compare the pergola packages and footprints, then preserve the location, wind, snow, span, mounting, and delivery details for project review.