Four-post outdoor room

Freestanding Pergola Kits Planned From the Ground Up

A freestanding pergola creates an outdoor room without depending on a house wall. Set the footprint around furniture and circulation, then verify the foundation, anchors, drainage, access, and roof package before production.

Four-post layoutManual or motorized louversStandard or custom footprint
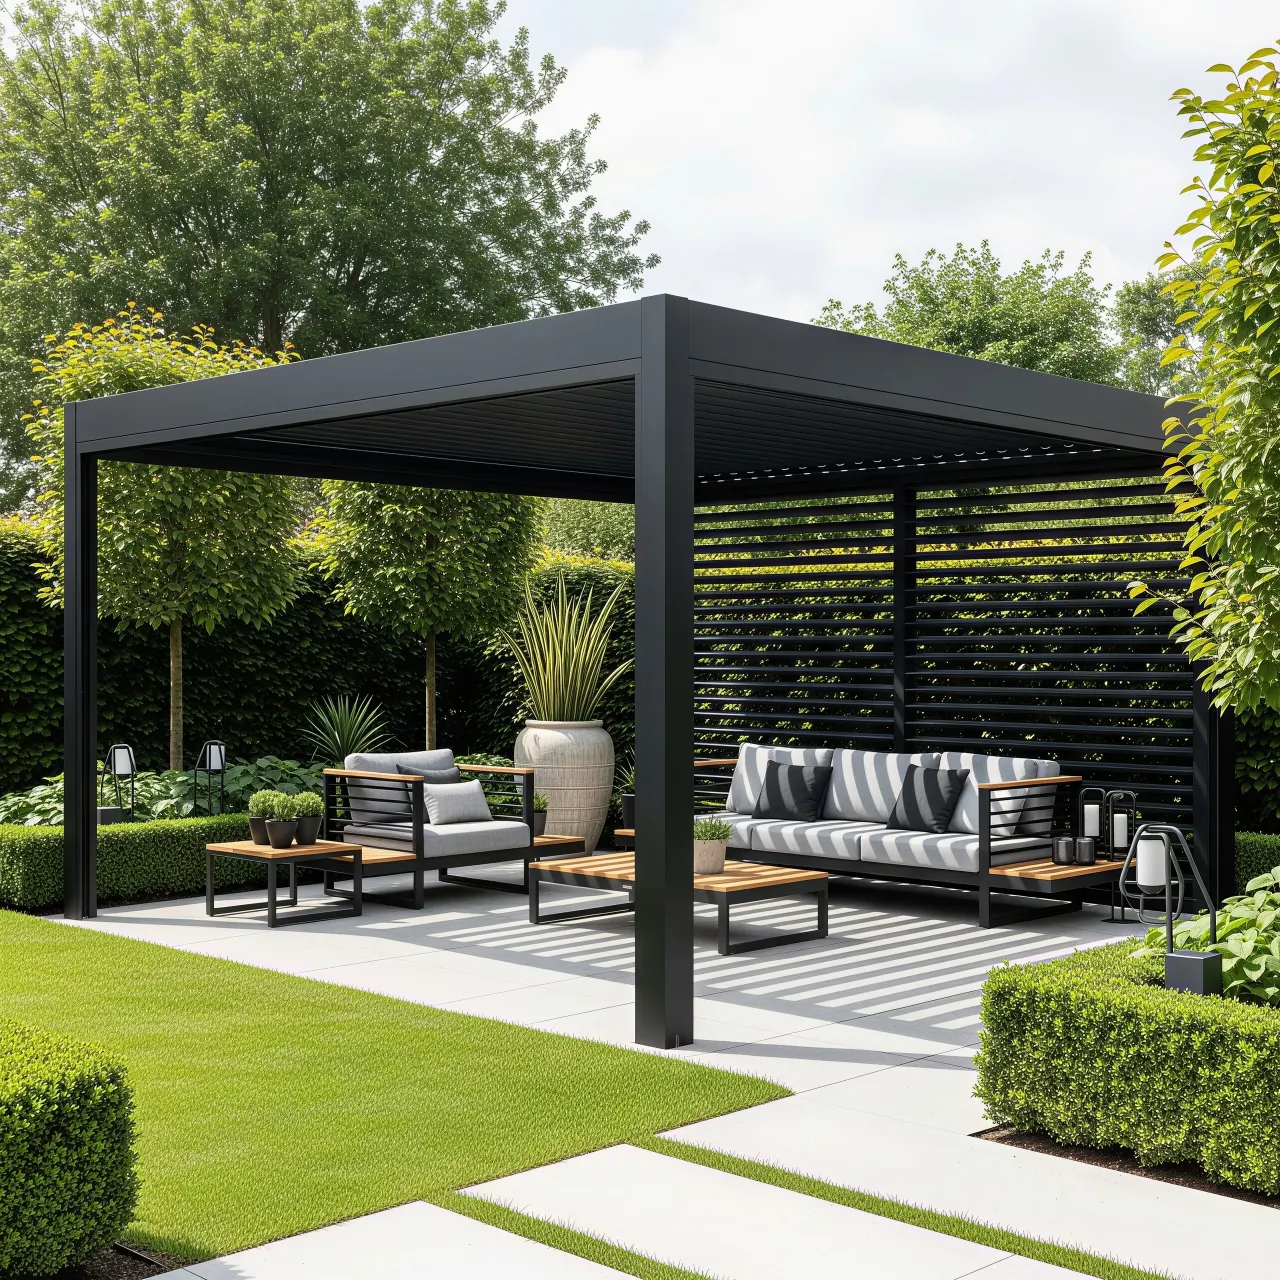
Freestanding aluminum louvered pergola with a garden privacy screen

Placement

Size the Freestanding Pergola Around How You Move

A nominal 10 × 13 ft kit does not create 130 square feet of unrestricted furniture space. Posts, accessories, walkways, door swings, and service access all use part of the footprint.

Start with furniture, not the catalog size

Lay out the dining table, grill, lounge furniture, or spa first. Add chair pullback, a normal walking path, clear access to doors, and the clearances required by the appliance manufacturer. Mark the post centers and outside frame line on the site with tape or string. This simple mockup often reveals that the first footprint is too small—or that moving it two feet protects a view and improves circulation.

A small freestanding pergola can work well over a compact seating area, but reducing the footprint does not remove the need for foundations, anchors, drainage, unloading access, or local review. Use the Pergola Calculator to screen dimensions, then rely on the approved shop drawing for fabrication.

Observe sun and weather at the hours you use the space

Blade orientation and roof position should respond to the real site. Morning light, hot western sun, prevailing rain, nearby trees, and winter daylight at a house window can point to different answers. A louvered roof can open for light and airflow, angle for shade, or move to its documented closed position for ordinary rain management.

Keep separation from the house intentional

Freestanding does not mean “almost attached.” Leave enough clearance to inspect finishes, clean gutters, service roof components, and manage water between the frame and the building. If the desired roof must meet the wall, review an attached pergola instead of improvising flashing after delivery.

Plan every edge of the outdoor room

Check fences, easements, utilities, property setbacks, trees, overhead lines, pool barriers, stairs, handrails, and grade changes. Side screens, glass panels, privacy slats, heaters, and outlets change wind exposure and service needs. Put planned accessories in the configuration so structural, electrical, and routing questions can be reviewed together.

Near-me searches often hide a service question rather than a product question. Max Pergola can quote factory-direct delivery and project support by ZIP code, but local permits, foundations, assembly, electrical work, and inspections remain project-specific unless the written quote says otherwise.

Foundation and anchoring

Give Every Post a Verified Load Path

A freestanding pergola receives wind from every side. The frame, anchors, concrete, soil, and local design criteria must work as one system.

01

Do not assume the patio is structural

Decorative pavers, thin slabs, unknown concrete, and unverified deck framing should not be treated as adequate foundations. Document thickness, reinforcement, edge distance, condition, soil, and embedded utilities before selecting anchors.

02

Match anchors to the approved base

Anchor type, diameter, embedment, spacing, edge distance, corrosion protection, installation method, and inspection follow the project documents and local requirements—not a generic online detail.

03

Confirm wind and snow criteria

ZIP code alone does not define exposure, elevation, topography, risk category, or local amendments. Provide the requested site information and obtain local review before ordering.

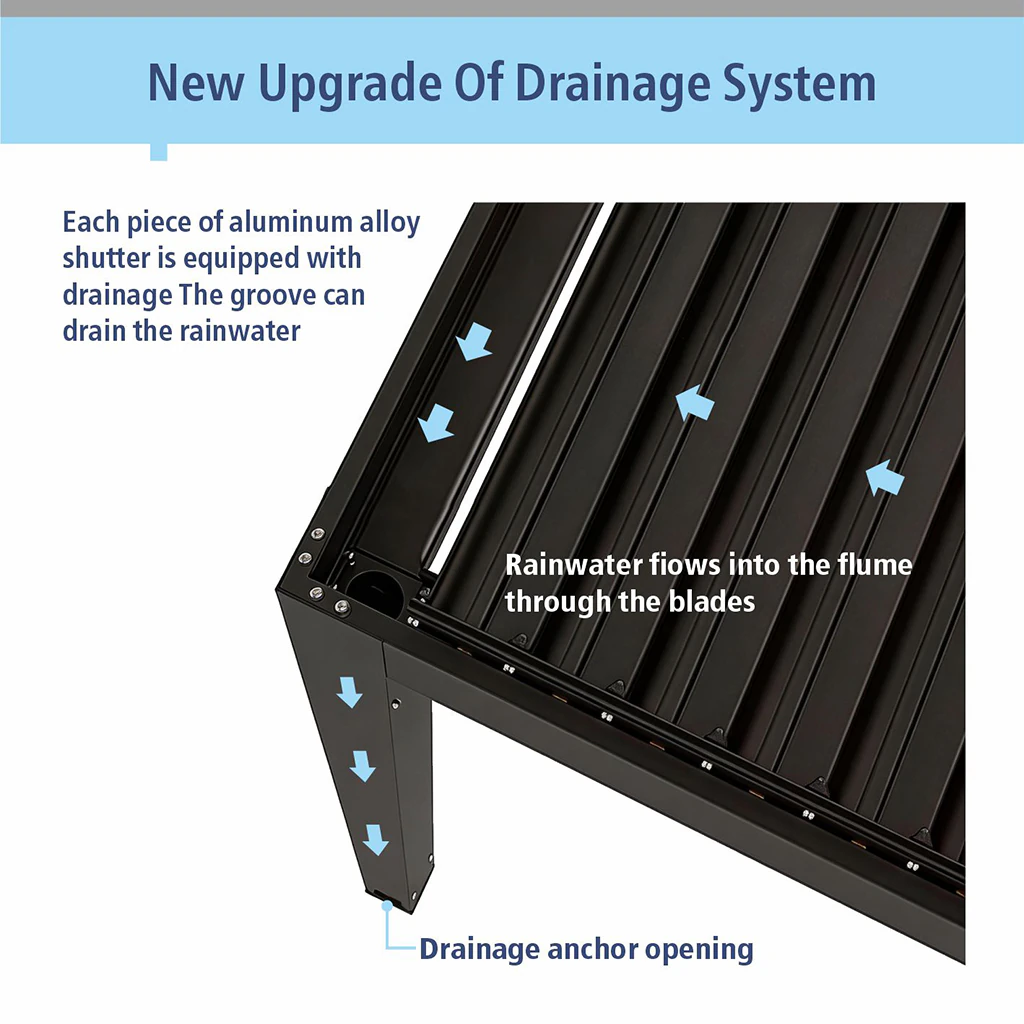
Integrated drainage path inside an aluminum louvered pergola

Water management

Choose Drain Posts Before Finalizing the Layout

Closed compatible louvers direct water into perimeter channels and selected posts. That water must discharge away from footings, house foundations, doors, pool edges, and normal walking paths. A freestanding location gives more flexibility than a wall connection, but it also makes each discharge point part of the landscape plan.

  • Identify the permitted roof and blade orientation
  • Select drain posts around grade and hardscape
  • Keep gutters and post drains accessible for cleaning
  • Provide positive drainage away from concrete and structures
  • Plan splash control before adding screens or glass

A pergola remains an open-sided outdoor structure. Wind-driven rain, splash, condensation, clogged channels, and severe weather can introduce water even when the blades are closed.

Roof and controls

Choose the Package After the Site Works

Standard, Pro, and Max can be configured as freestanding aluminum pergola kits. The difference is the roof control and factory preparation, not permission to skip jobsite planning.

Standard

Manual adjustable louvers for owners who prefer a simpler control package without a roof motor circuit.

Pro

Motorized louvers with perimeter lighting preparation and a documented power and control review.

Max

Motorized louvers with expanded factory preparation for coordinated louver lighting and accessories.

Custom

Project-specific dimensions that require drawing review, manufacturing limits, lead-time confirmation, and a written quote.

Procurement checklist

Prepare a Freestanding Pergola Quote That Can Be Built

The buying process is faster when the quote request connects the desired outdoor room to verified site information, a clear package choice, and named local responsibilities.

Measure both the roof and the usable area

Record the desired outside frame size, post-center dimensions, minimum clear height, grade changes, and distance to the house, fence, pool, trees, and property lines. Add furniture dimensions, chair pullback, grill or heater clearances, and the delivery route. Photographs should show the full patio and close views of each proposed post location. A marked-up plan is more useful than a single width-and-depth message.

Describe the structural base honestly

State whether each post sits over a new footing, existing slab, pavers, deck, roof terrace, or unknown construction. Provide available slab thickness, reinforcement, cracks, edge distances, soil or footing information, and access for excavation. The initial quote can identify assumptions, but foundation and anchor approval must follow verified conditions and applicable local requirements.

Choose controls and accessories before routing services

Compare the manual and motorized options on the main pergola kits page, then include lighting, screens, privacy elements, outlets, fans, or other planned accessories. Motorized louvers and lighting require a coordinated power route, controls, weather protection, and service access. Adding these after fabrication can create exposed wiring or field changes that were not included in the original scope.

Budget the entire arrival-to-handoff sequence

Use the cost guide for freight, unloading equipment, storage, foundations, anchors, assembly, electrical work, drainage, permits, taxes, and inspections. Then read the installation guide to assign every task. Confirm who receives the shipment, checks damage, protects the cartons, installs the frame, tests roof movement, checks water flow, and completes owner handoff.

Ordering checkpoint: Do not approve production until the quotation and shop drawing agree on footprint, post centers, clear height, louver direction, drain posts, finish, controls, accessories, delivery boundary, and local work.

Freestanding pergola FAQ

Resolve These Questions Before Ordering

What is a freestanding pergola?

A freestanding pergola supports its roof on its own posts rather than using a house wall as part of the structure. It can sit over a patio, garden room, poolside lounge, or other verified foundation.

Does a freestanding pergola need concrete footings?

It needs a verified structural base and compatible anchors. The correct solution depends on the site, soil, existing slab or deck, design loads, edge distances, local requirements, and project documents. Decorative pavers alone should not be assumed adequate.

Can it be placed close to the house?

Yes, when clearances, drainage, maintenance access, doors, windows, utilities, setbacks, and local requirements are resolved. If the roof must meet the wall, use an attached-layout review rather than treating a wall interface as an afterthought.

Can a freestanding pergola use motorized louvers?

Yes. Pro and Max configurations use motorized louver packages; Standard uses manual louvers. Confirm the power route, controls, service access, electrical work, and included factory preparation in the written quote.

Ready to mark the footprint?

Configure a freestanding pergola around the real site.

Select the package, dimensions, freestanding layout, finish, accessories, and ZIP code. Then submit site photos and foundation information for review.

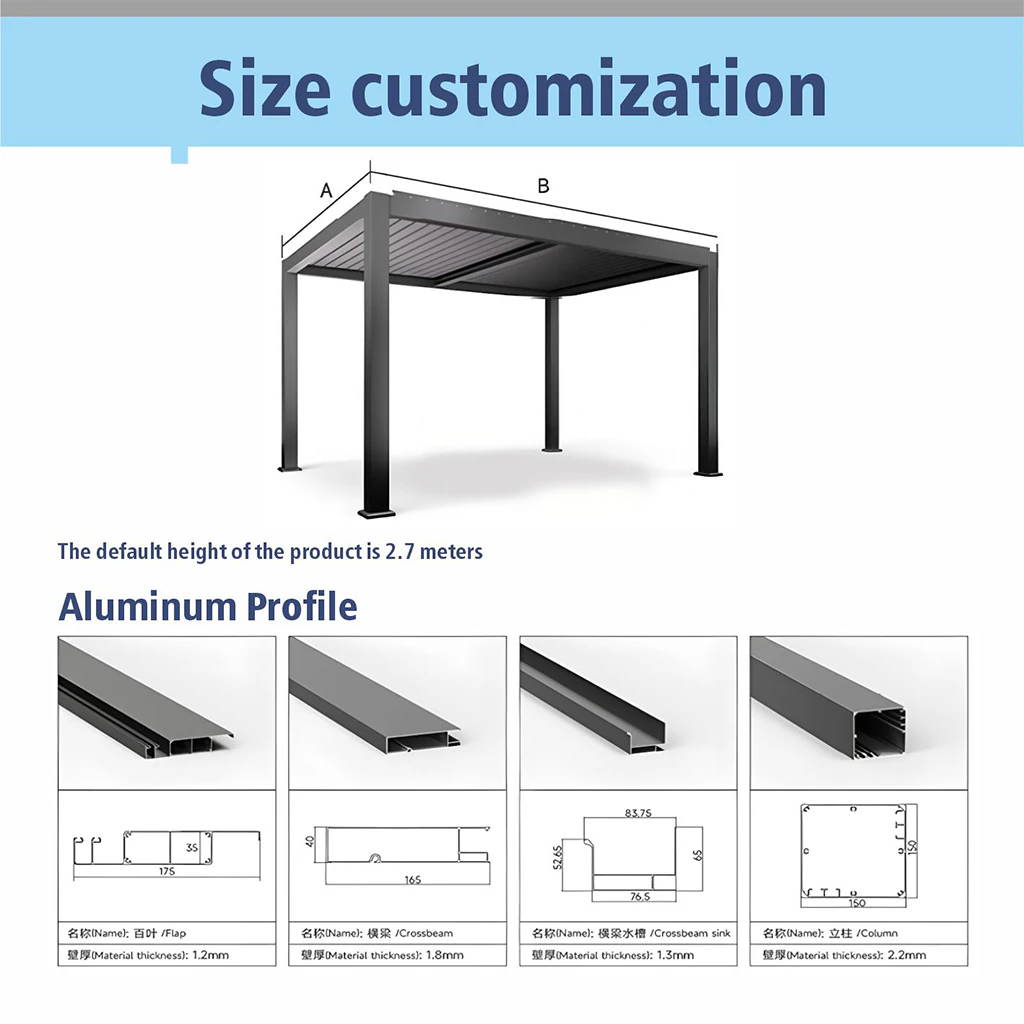
Freestanding aluminum pergola dimensions and profile planning diagram
Get a quote