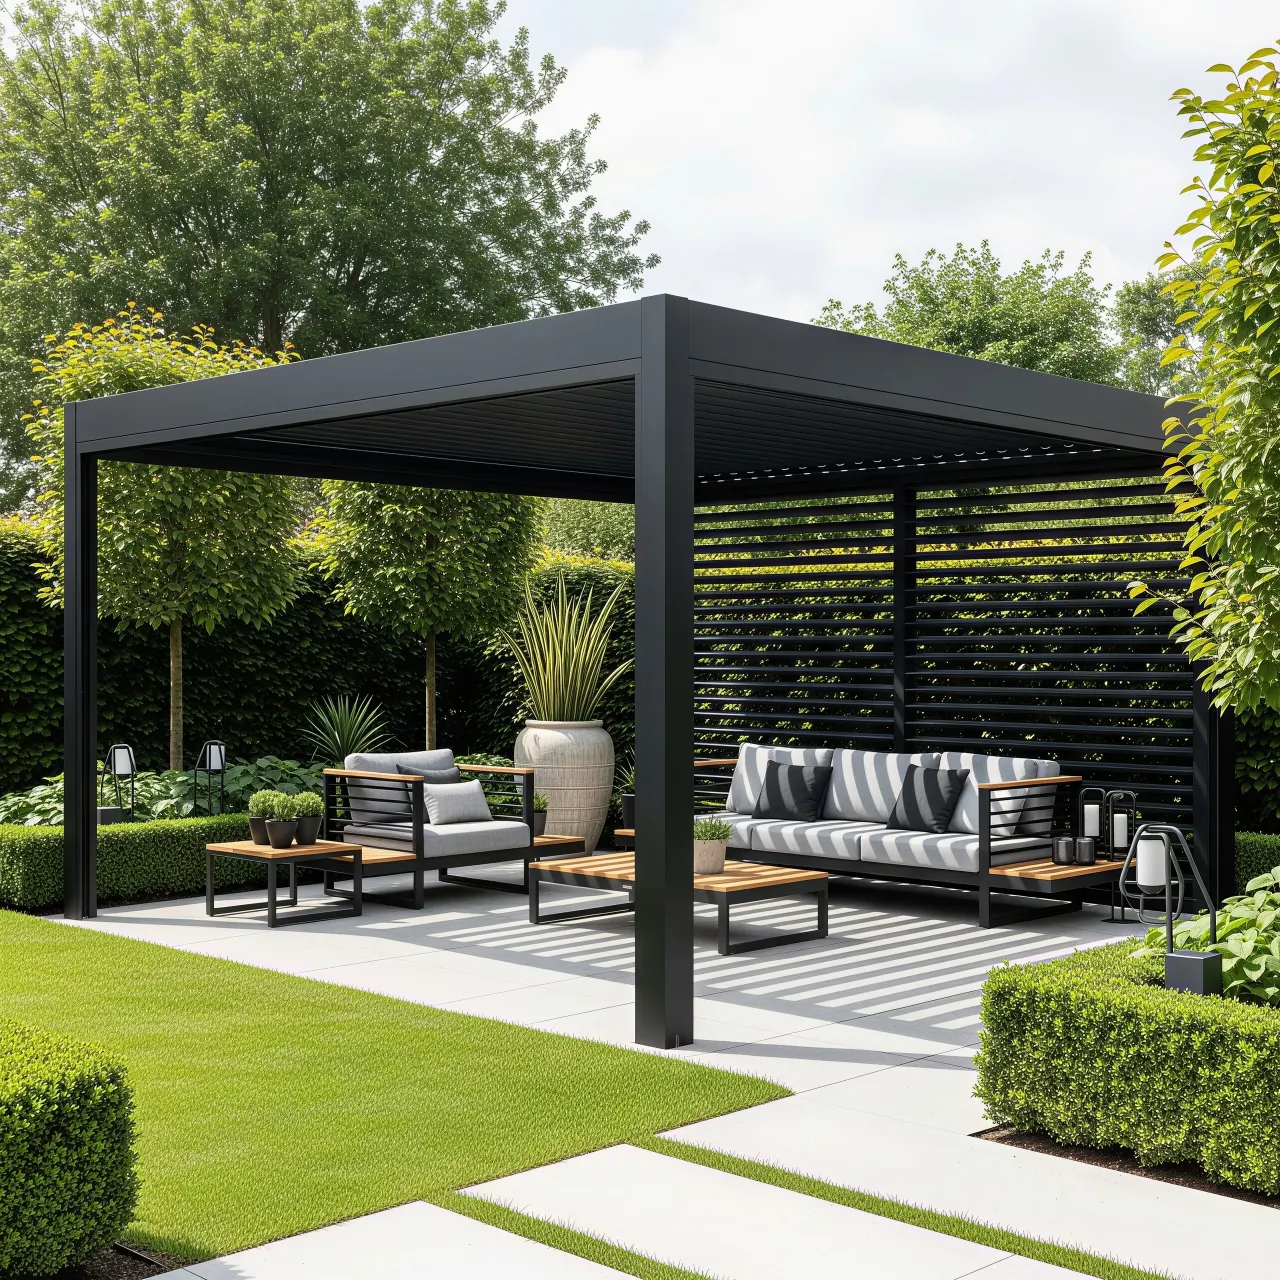
Louver-light preparation
Factory planning for LED placement and routing within compatible roof blades, subject to fixture, driver, control, and electrical confirmation.
Integrated lighting · accessory-ready coordination
Premium lighting-ready packageMax builds on a powered louvered roof with the most extensive factory coordination in the range. It is intended for projects that need louver-light preparation or want screens, glass, privacy panels, heater preparation, and outlets reviewed together.
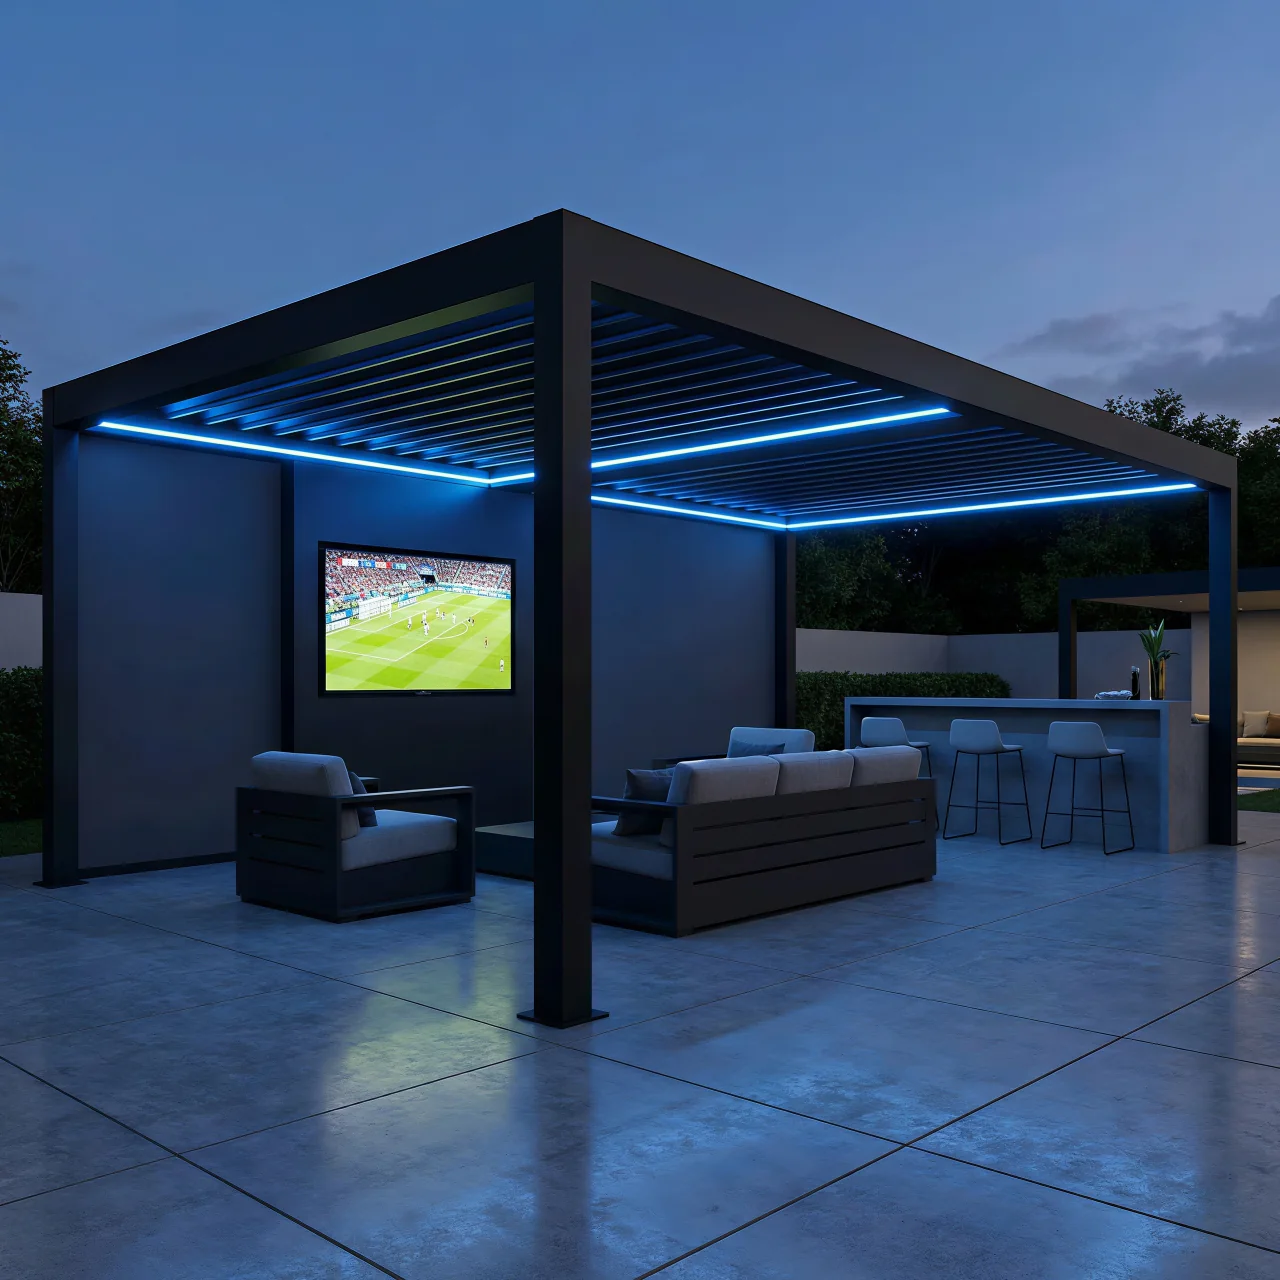
Max package
Factory planning for LED placement and routing within compatible roof blades, subject to fixture, driver, control, and electrical confirmation.
Review screens, glass panels, privacy slats, heaters, and outlets against the exact footprint, post bays, service clearances, and local requirements.
The quote and shop drawing identify what is included, the applicable profiles, material basis, finish, load inputs, and design-review hold points.
Max BOM additions
“Preparation” means factory accommodations defined in the quote; it does not automatically include every fixture, transformer, screen, glass panel, heater, outlet, electrician, or installer.
Review the complete material specification and BOM →| Starting SKU | MP-MX-FS-1010-GR |
|---|---|
| Base footprint | 10×10 ft nominal, freestanding |
| Compare-at | $10,341 |
| Launch price | $7,239 |
| Aluminum basis | 6063-T6 with mill-certificate confirmation in order documents. |
| Engineering | Project loads, spans, connections, anchors, and foundation remain approval items. |
Pricing basis: the published 10×10 compare-at and launch amounts are Max Pergola reference prices for the base Max package as of August 9, 2026. The accepted written quote controls the selected configuration and final price.
Premium control planning
Max is designed for a more coordinated outdoor room. The value is in resolving component relationships before extrusion, wiring routes, accessory mounts, and service access are locked.
List the scenes the space should support: open-air daytime dining, angled afternoon shade, ordinary-rain cover, low-glare evening light, privacy for a spa, screened seating, or power near an outdoor kitchen. That brief determines which accessories need physical preparation and which items require separate trades or controls.
Louver-mounted lighting creates a different visual effect from perimeter lighting. It can emphasize the roof rhythm and distribute light above furniture, but fixture placement, cable protection, drivers, dimming method, color temperature, service access, and electrical listing still need written confirmation. Images communicate an atmosphere; the accepted quote defines what ships.
The Max package includes a specified motorized control interface, not a blanket promise of compatibility with every phone app, hub, voice assistant, building-management system, sensor, or wireless standard. Name the required platform and desired behaviors before production. The supplier can then confirm an approved interface, identify third-party work, or clearly exclude the request.
Likewise, a large or multi-zone layout may use one or more roof modules and drives. Drive quantity is determined by the approved configuration; “dual motor” is not automatically included simply because the package is called Max. The shop drawing, BOM, motor schedule, and wiring diagram must agree before rough-in.
Size and engineering
Measure the furniture at full use, circulation paths, cooking clearances, doors, eaves, pool edges, utilities, and views. A bigger roof is not automatically a better layout if posts interrupt movement or the structure crowds the house.
Overall width and depth do not by themselves state the distance a beam can span. Column placement, roof direction, internal framing, connections, bracing, and accessories change the structural model. Record the longest unsupported member for review.
No universal maximum span is claimed on this page. Wind, snow, exposure, topography, risk category, deflection criteria, section properties, anchors, substrate, foundation, and local approval govern the project-specific result. Use the calculator to organize inputs, not to certify capacity.
Package comparison
| Decision | Standard | Pro | Max |
|---|---|---|---|
| Roof operation | Manual linkage | Motorized control | Motorized control |
| Lighting preparation | Not in base scope | Perimeter LED preparation | Louver-light preparation and coordinated routing |
| Accessory planning | Confirm additions individually | Coordinate requested additions | Broader review for screens, glass, privacy, heating, outlets, and service access |
| Best fit | Simple manual shade | Remote roof convenience | A lighting-led, multi-accessory outdoor room |
| Shared approval items | Footprint, design loads, frame layout, connections, anchors, foundation, drainage, power, delivery, and exact written inclusions | ||
Max earns its place when coordination prevents expensive field conflicts. If the project only needs remote roof movement and perimeter-light preparation, Pro may be the cleaner scope. If electricity and automation are unnecessary, Standard keeps operation direct.
Build an accessory matrix before approval. For every light, screen, glass panel, privacy slat, heater, outlet, sensor, and control, record the supplier, exact model, quantity, mounting location, power, route, control zone, service clearance, field trade, and whether the item ships with the pergola. The matrix should agree with the shop drawing, BOM, wiring information, and commercial quote.
Also define the night-use priorities in plain language: low-glare conversation, brighter cooking and cleanup, safe paths, television viewing, or architectural roof emphasis. Those scenes help the lighting and controls team place equipment intentionally instead of treating the premium package as a generic collection of accessories.
Max FAQ
Not automatically. The number of roof modules and drives depends on the approved size, layout, loads, control zones, and selected equipment. Confirm the motor schedule, wiring diagram, and BOM for the quoted configuration.
Compatibility must be checked against the named platform, interface, region, network, and desired automations. App, hub, voice, and sensor functions are included only when the accepted quote and control documentation list them.
Only itemized products are included. Factory “preparation” may mean mounting, routing, or coordination provisions rather than the fixture, driver, panel, heater, outlet, wiring, trade labor, or commissioning itself.
There is no single website maximum that applies to every site. The approved configuration must be checked for actual wind, snow, geometry, section properties, connections, anchors, substrate, foundation, accessories, and local requirements.
Identify task, ambient, and path lighting separately. Record fixture locations, brightness and dimming goals, color temperature, control zones, glare-sensitive seating, nearby neighbors, electrical routes, and service access before the shop drawing is approved.
Coordinate the premium package
The tracked inquiry records the footprint, finish, postal code, desired accessories, and preliminary load values in one project. Include control and lighting scenes, required automation platform, screen or glass locations, heaters, outlets, service clearances, power entry, foundation information, drain direction, and delivery access. The accepted documents should identify each factory provision, shipped component, field trade, and exclusion for coordinated installation, commissioning, maintenance, and future service records.